
Primary on Main - Eco Friendly




Address
27082 State Highway J, Golden, MO
Price
$ 1,200,000
Property Attributes
- MLS#60313766
- TypeSingle Family
- Listing Status Active
- CountyBARRY
- CityGolden
- Zip65658
- StyleCraftsman
- Year Built1999
- Taxes$ 4712
- Price$ 1,200,000
- Bedrooms4
- Full Bathrooms5
- Half Bathrooms1
- Sqr Footage6120
- Lot Size6.3 Acres
Data Source:
Southern Missouri Regional MLS (SOMO)
Property Description
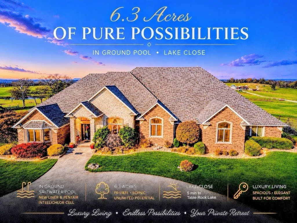
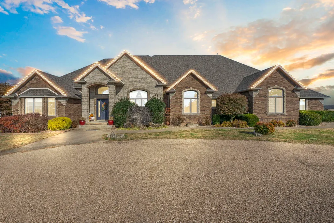
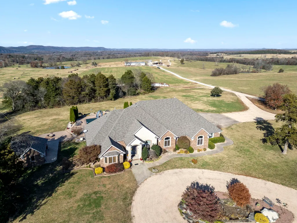
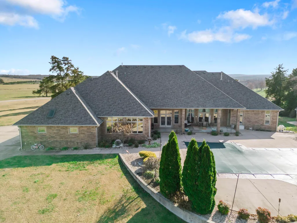
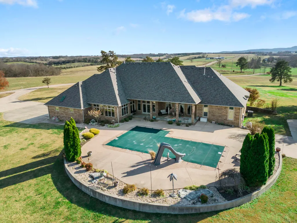
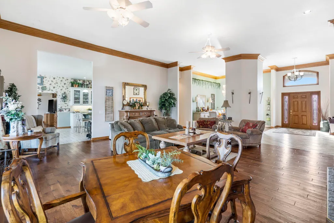
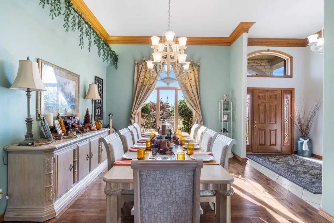
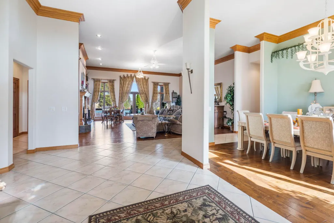
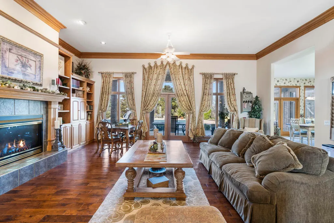
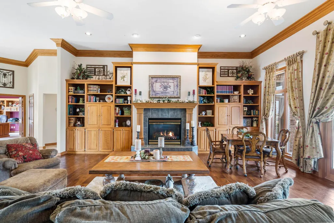
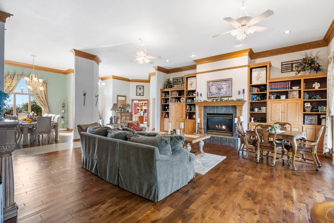
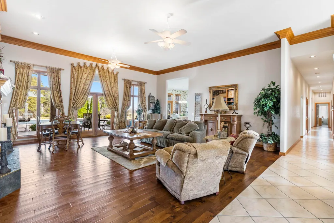
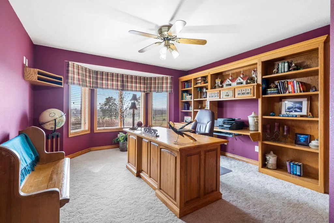
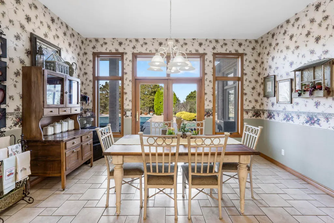
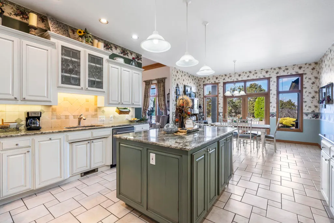
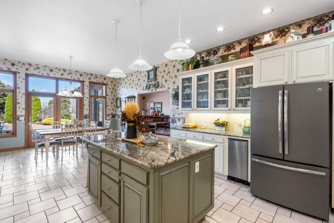
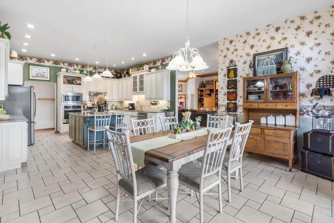
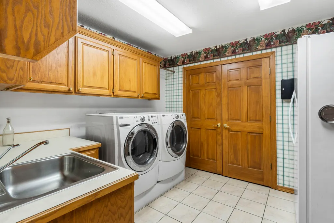
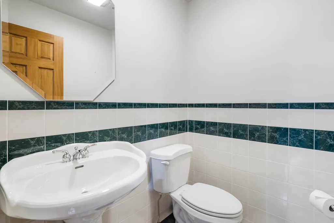
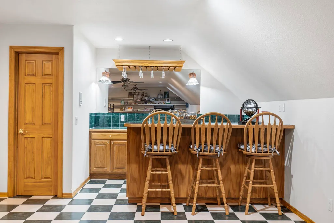
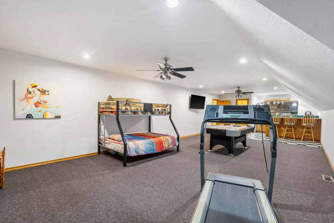
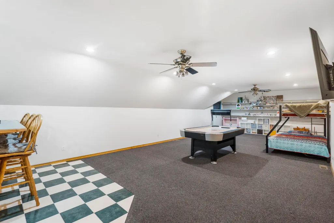
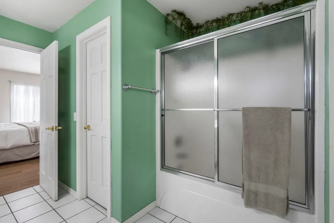
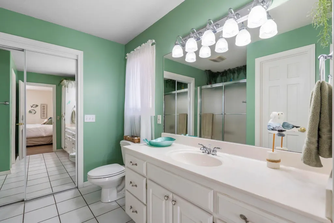
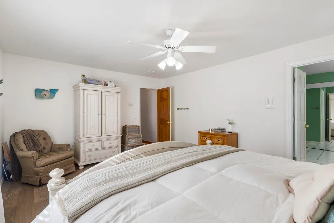
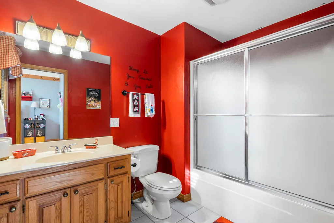
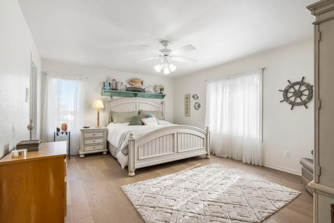
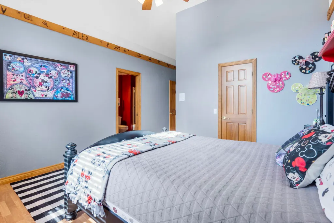
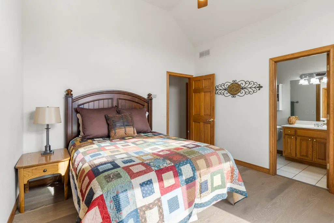
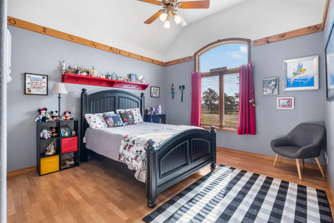
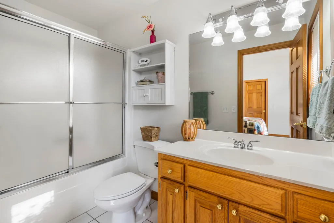
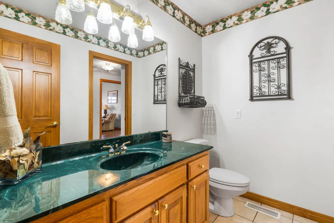
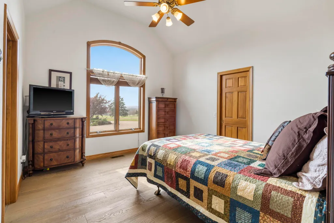
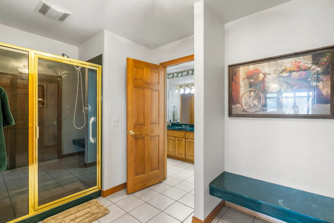
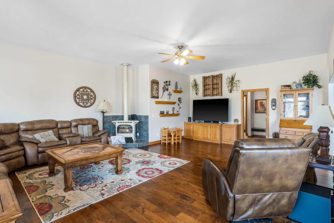
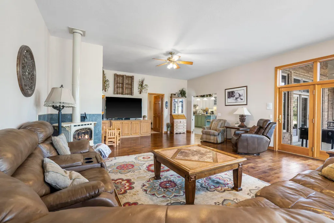
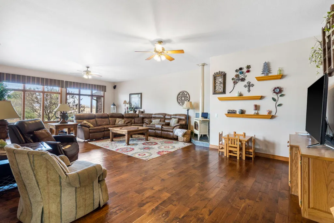
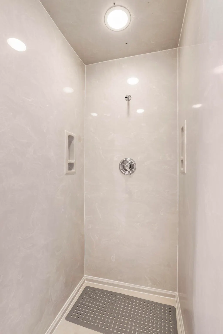
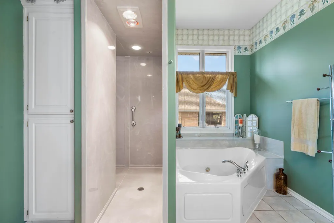
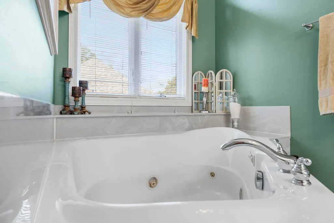
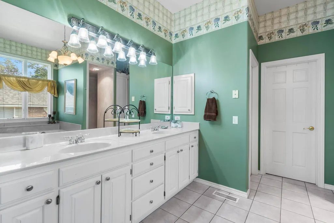
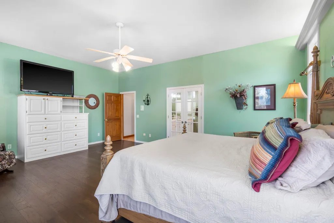
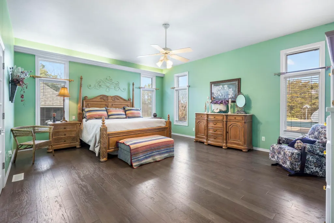
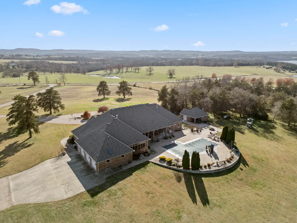
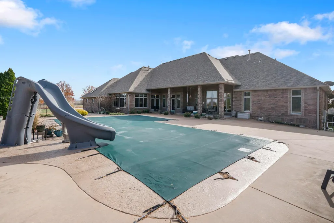
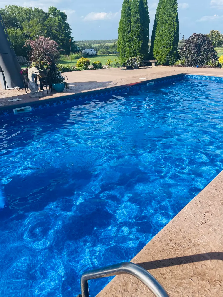
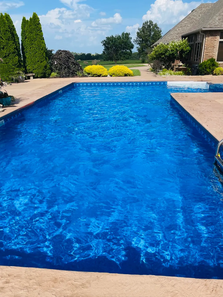
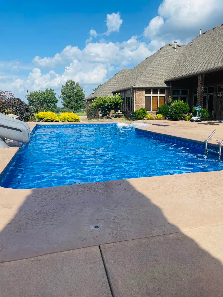
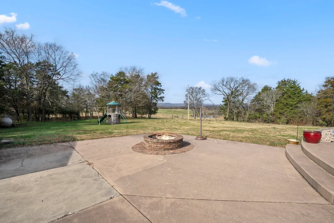
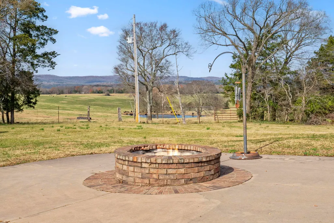
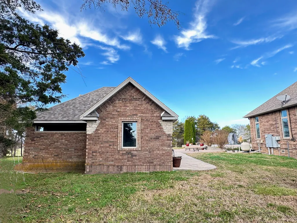
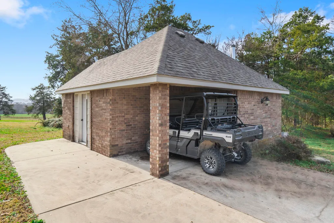
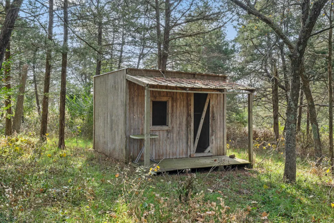
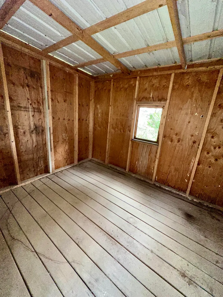
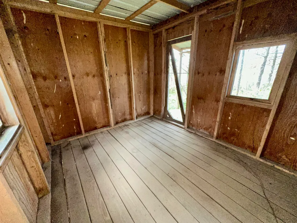
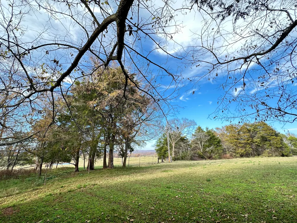
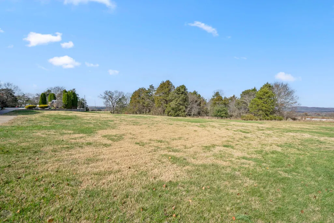
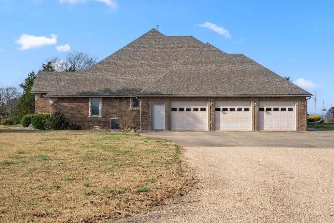
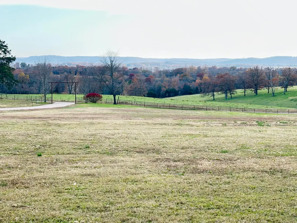
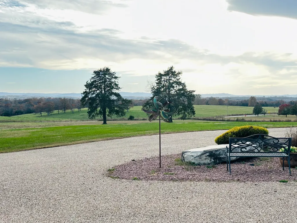
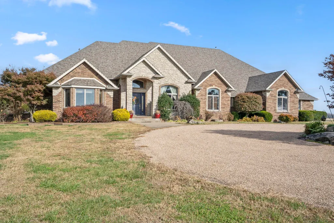
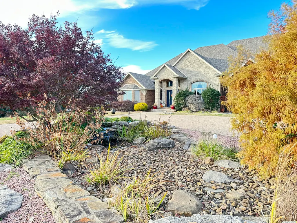
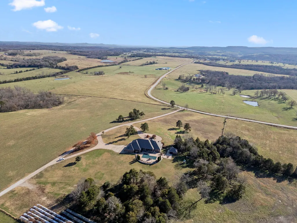
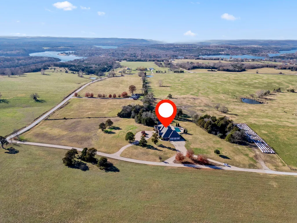
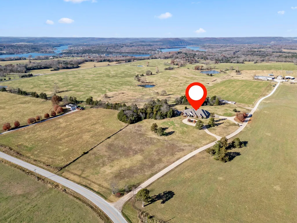
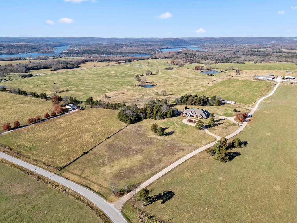
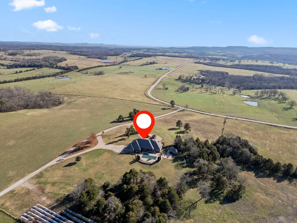
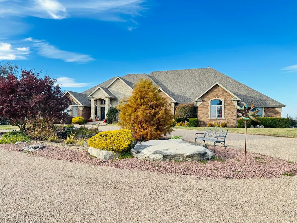
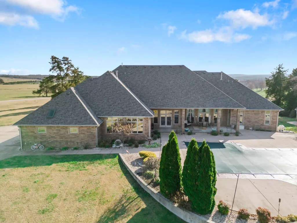
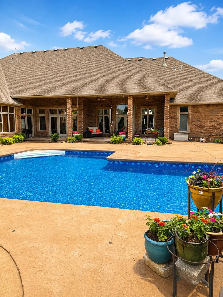
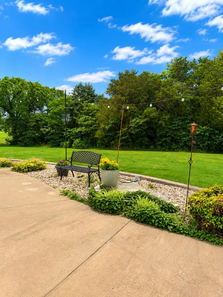
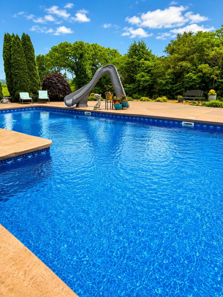
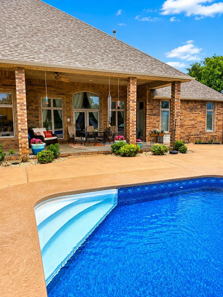
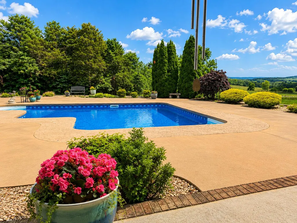
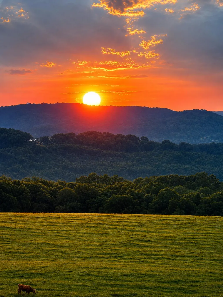
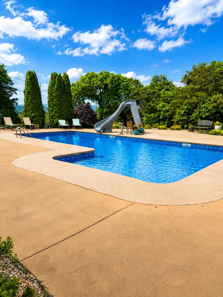
Welcome to your private retreat just minutes from Table Rock Lake! Situated on 6.3 cleared acres, this beautiful property offers room to roam, space for horses, and even a versatile outbuilding perfect for a chicken coop, hobby farm setup, or workshop. Enjoy summer living at its best with a stunning saltwater pool featuring a new slide and Pentair Intellichlor salt cell. A convenient pool room keeps everything organized for easy maintenance and entertaining. Inside you'll feel the grandeur of 12' ceilings in the great room and formal dining room, with 10' ceilings in the 4 bedrooms. You'll also enjoy a rec room and hobby room, along with 5.5 bathrooms to accommodate family and friends.This home has been meticulously maintained, to include a new roof less than 6 months old, new water heater, and new pool liner/coping. For heating flexibility, the property may run on propane (1,000 gallon tank), or you may utilize the Hardy outdoor wood stove, keeping energy costs low, and comfort high. The impressive 3 car garage features double wall construction for superior insulation and energy efficiency. The home also boasts NuTone central vacuum and intercom systems. It's also conveniently located just minutes from the fire department and local air strip, as well as only 45 minutes from all the fun of Branson, MO!Whether you dream of a hobby farm, a private lake escape, or an entertainers paradise, this home truly has it all- space, upgrades, and the lifestyle you've been looking for!
| Elementary School | Middle School | High School |
|---|---|---|
| Cassville Elementary School | Cassville Middle School | Cassville High School |
| Price History | |
|---|---|
| 1/20/2026 | Listed $1,200,000 |
General Features
| Sewer | Private Sewer |
|---|---|
| Heating | Forced Air,Wood Burning Furnace,Central,Fireplace(s) |
| Cooling | Central Air |
| Possession | Closing |
| Roof | Composition |
| Appliances | Dishwasher,Free-Standing Propane Oven,Propane Water Heater,Built-In Electric Oven,Ice Maker,Microwave,Water Softener Owned,Refrigerator,Disposal |
| Garage Spaces | 4 |
| Patio/Porch Features | Patio,Front Porch,Covered |
| Architectural Style | Craftsman |
| Pool Features | In Ground,Private |
| Security Features | Smoke Detector(s) |
| Construction Materials | Stone,Brick Full |
| Year Built | 1999 |
| Stories Count | 2 |
| Levels | Two |
| Property Subtype | Single Family Residence |
| Tax Year | 2025 |
| County | Barry |
| Property Type | Residential |
| Energy Efficient | Water Heater,High Efficiency - 90%+,Appliances |
| Subdivision Name | N/A |
| Garage Y/N | Yes |
| Other Structures | Outbuilding,Other |
| Full Baths | 5 |
| Status | Active |
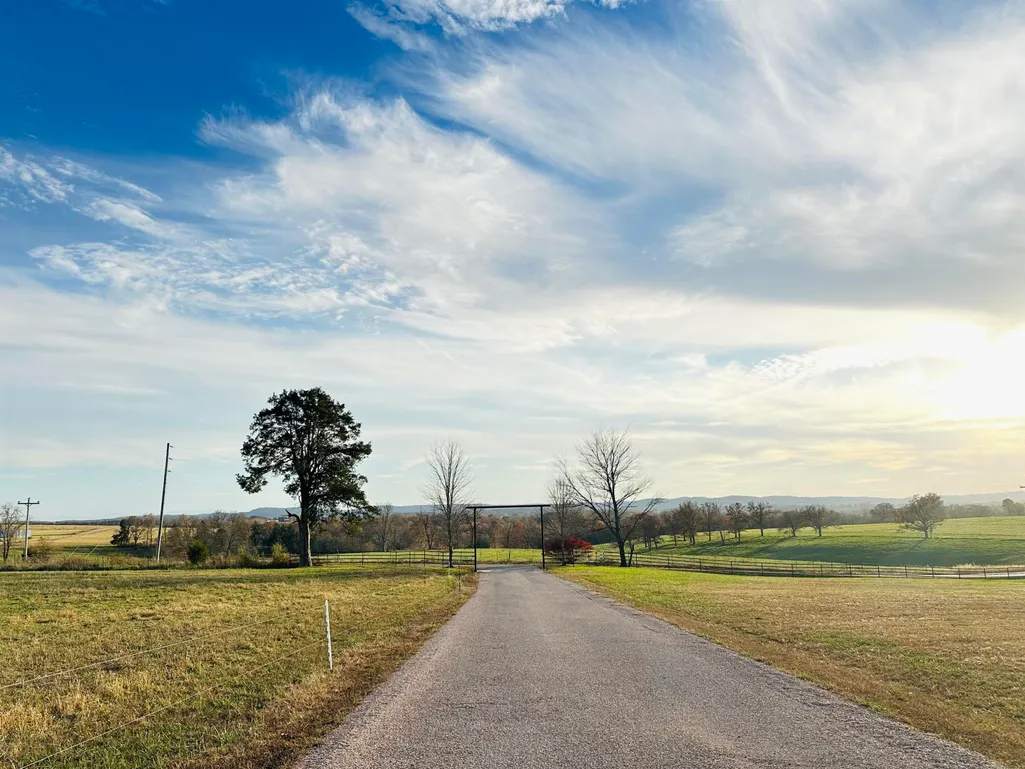
| Directions | MO State Hwy 86 to State Hwy J. Follow for 1.6 miles. Turn right at the private drive with iron fence. Home will be on your left. |
| High School | Cassville |
| City | Golden |
| Elementary School | Cassville |
| Tax Annual Amount | 4712.71 |
| Middle/Junior High School | Cassville |
| Virtual Tour | https://nam12.safelinks.protection.outlook.com/?url=https%3A%2F%2Fmy.matterport.com%2Fshow%2F%3Fm%3D6G31gpmFFNp%26mls%3D1&data=05%7C02%7Ccassandra%40reecenichols.com%7Ced578cc2b5564479421508de57a4a61 |
| Standard Status | Active |
| Virtual Tour | https://nam12.safelinks.protection.outlook.com/?url=https%3A%2F%2Fmy.matterport.com%2Fshow%2F%3Fm%3D6G31gpmFFNp%26mls%3D1&data=05%7C02%7Ccassandra%40reecenichols.com%7Ced578cc2b5564479421508de57a4a61 |
| Legal Description | PT. NESW : SEC:8 TWN:21 RNG:25 |
| Vacation Rental | No |
| Docks/Slips | No |
Interior Features
| Interior Amenities | High Speed Internet,Crown Molding,High Ceilings,Intercom,Soaking Tub,Marble Counters,Granite Counters,W/D Hookup,Walk-In Closet(s),Walk-in Shower,Wired for Sound,Jetted Tub,Central Vacuum,Wet Bar |
|---|---|
| Flooring | Carpet,Marble,Tile,Hardwood |
| Fireplace Features | Family Room,Blower Fan,Propane,Great Room |
| Basement (Y/N) | No |
| Fireplace Y/N | Yes |
| Above Grade Finished Area | 6120 |
| Half Baths | 1 |
| Total Bedrooms | 4 |
| Room Type | Master Bedroom,John Deere,Foyer,Pantry,Hobby Room,Bonus Room,Living Areas (3+),Mud Room,Office,Recreation Room,Great Room,Formal Living Room,Family Room |
| Total Baths | 6 |
Exterior Features
| Exterior Amenities | Playscape,Other |
|---|---|
| Fencing | Wrought Iron |
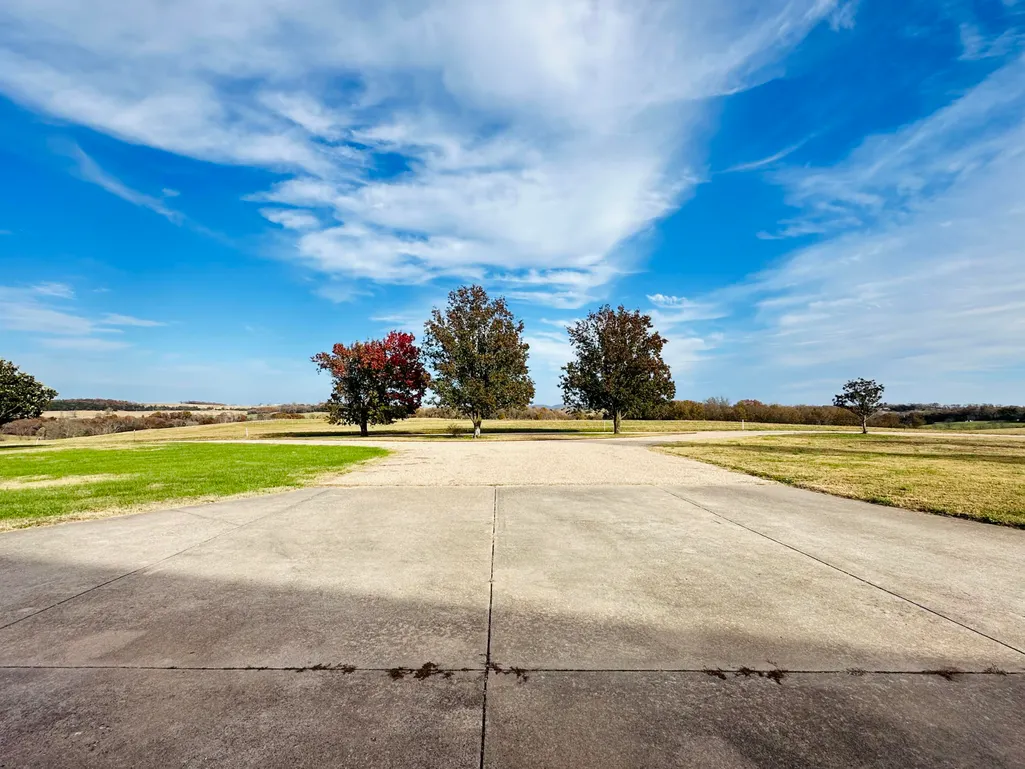
| Parking Features | Other,Private,Garage Faces Side,Circular Driveway |
| Lot Features | Acreage,Cleared,Easements |
| Water Source | Private |
| Foundation Details | Slab,Crawl Space |
| Building Area Total | 6120 |
| Lot Size Acres | 6.3 |
| Road Frontage Type | Easement,Highway |
| Entry | Walk In |
Amenities
- Foreclosure
- Views
- Short Sale
- New Construction
- Adult 55+
- Lease To Own
- No HOA Fees
- Furnished
- Primary On Main
- Air Conditioning
- Seller Finance
- Green
- Fixer Upper
- Horse
- Golf
- Fireplace
- Deck
- Garage
- Basement
- Pool
Property vs Single Family Average in 65658
Price
Taxes
Year Built
Visits
 The data relating to real estate for sale on this web page comes in part from the Internet Data Exchange (IDX) of the Southern Missouri Regional MLS, LLC, Inc. Real estate listings held by Brokerage firms other than ReeceNichols Real Estate are marked with the IDX logo and detailed information about them includes the name of the listing Brokers. The information being provided is for consumers personal, noncommercial use and may not be used for any purpose other than to identify prospective properties
 MLS Technology® Oklahoma; All information deemed reliable but not guaranteed. All properties are subject to prior sale, change or withdrawal. Neither listing broker(s) or information provider(s) shall be responsible for any typographical errors, misinformation, misprints and shall be held totally harmless. Listing(s) information is provided for consumer's personal, non-commercial use and may not be used for any purpose other than to identify prospective properties consumers may be interested
