
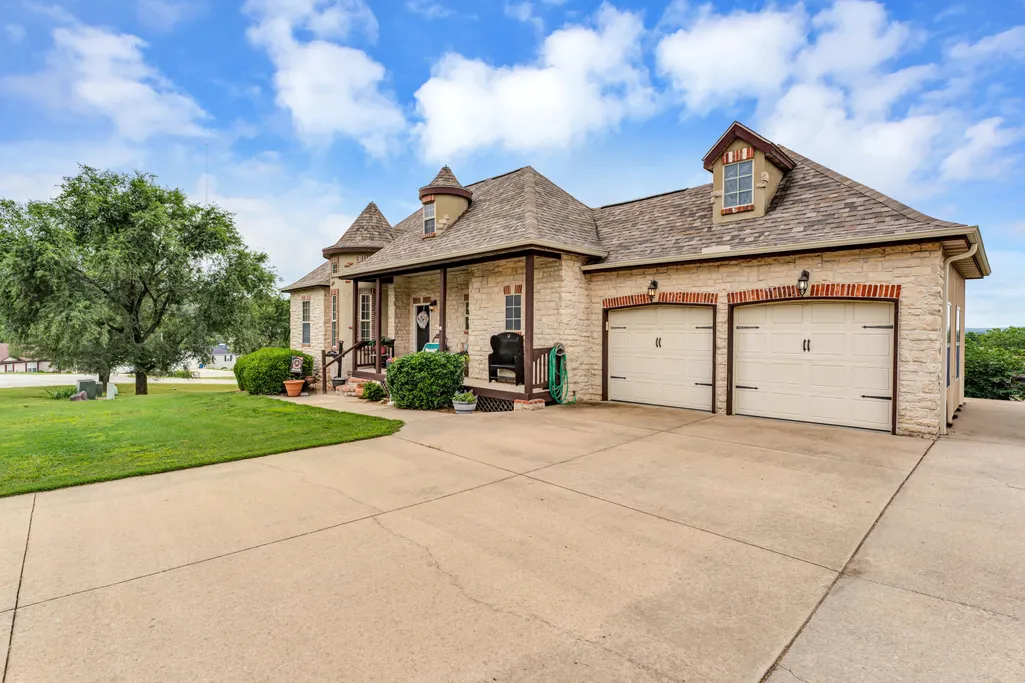
Views - Primary on Main
Address
129 Hackberry Lane, Branson, MO
Price
$ 492,000
Property Attributes
- MLS#60324885
- TypeSingle Family
- Listing Status Active w/Contingency
- CountyTANEY
- CityBranson
- NeighborhoodCross Creek
- Zip65616
- StyleSingle Family Residence
- Year Built2007
- Taxes$ 2227
- Price$ 492,000
- Bedrooms4
- Full Bathrooms2
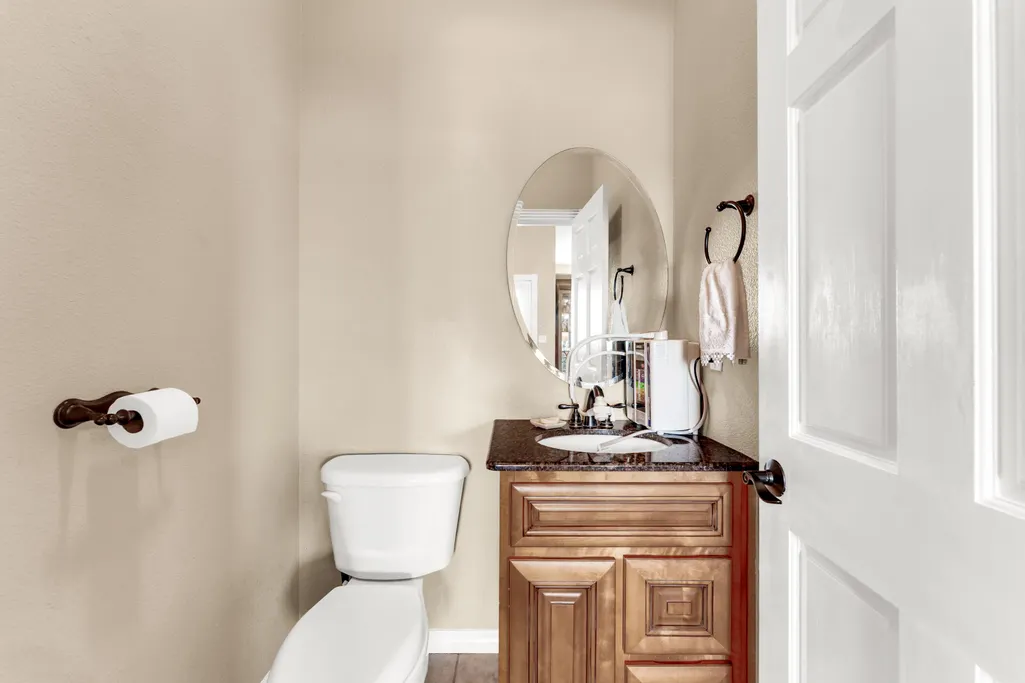
- Half Bathrooms1
- Sqr Footage2876
- Lot Size0.25 Acres
Data Source:
Southern Missouri Regional MLS (SOMO)
Property Description
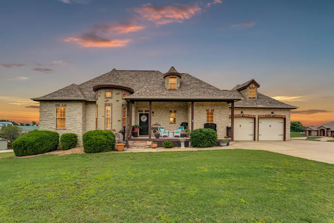
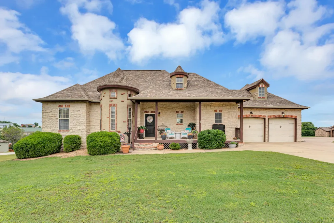
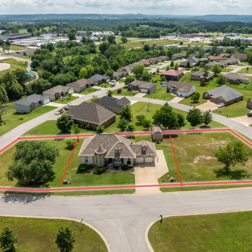
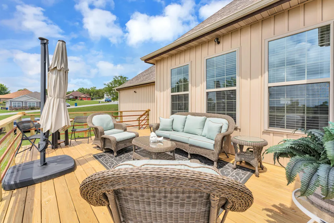
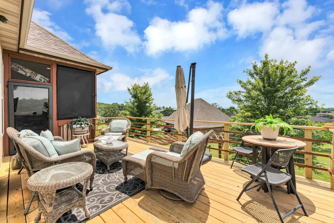
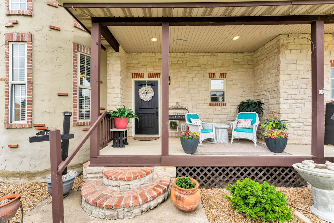
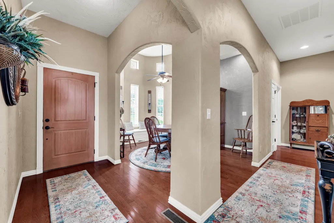
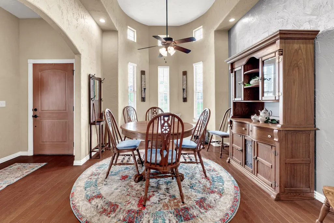
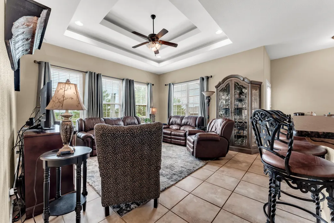
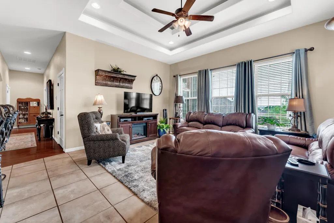
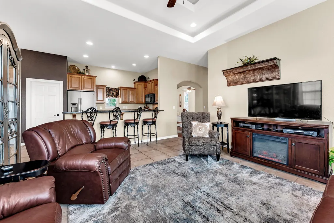
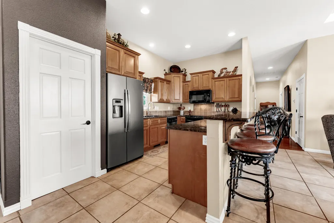
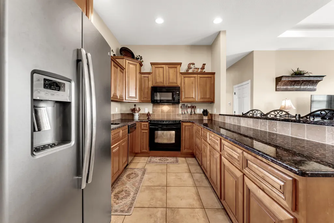
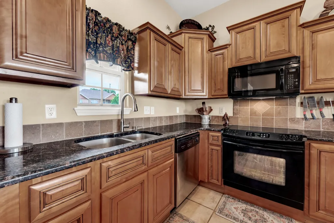
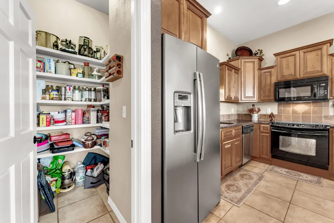
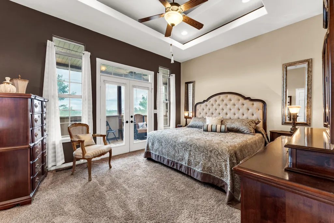
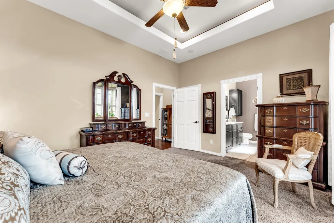
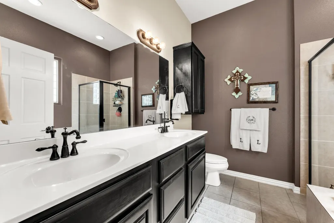
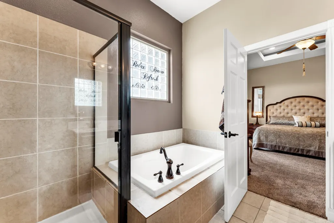
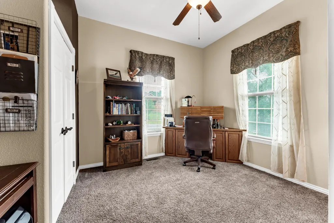
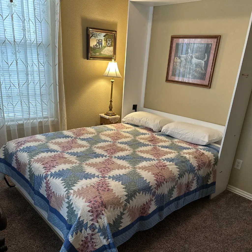
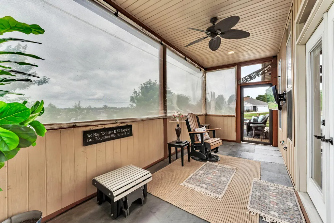
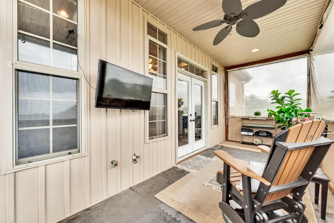
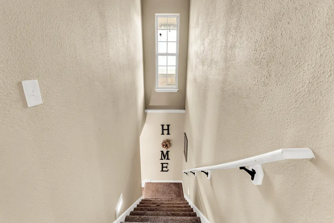
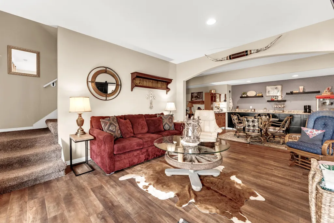
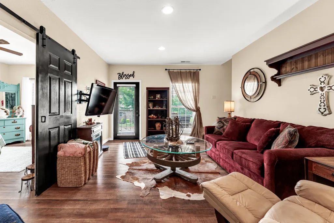
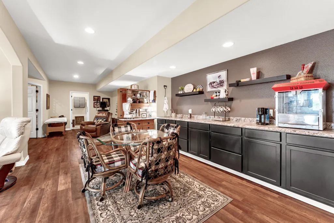
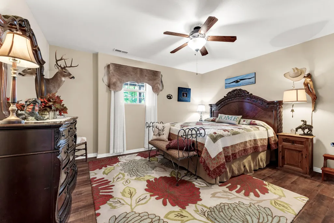
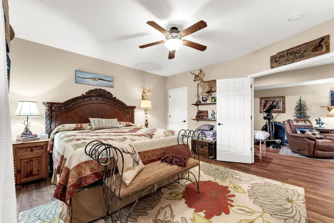
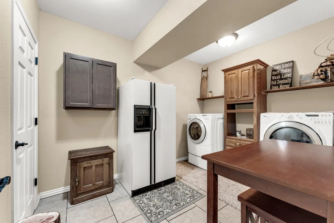
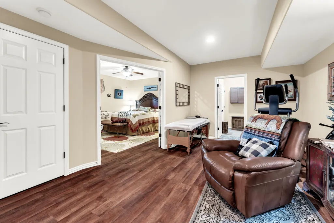
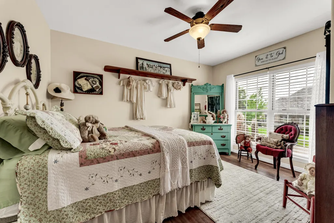
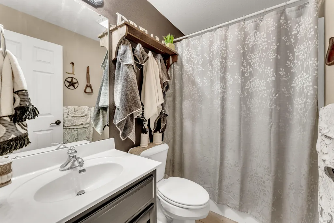
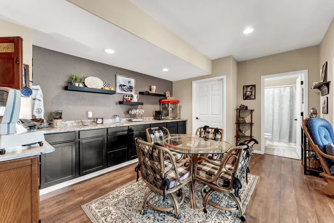
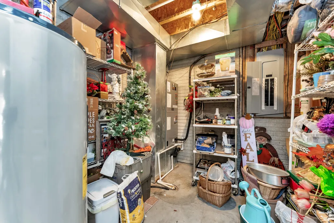
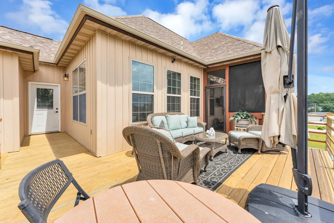
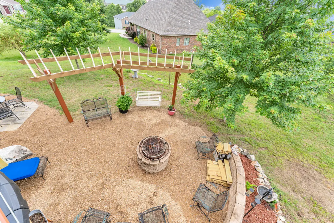
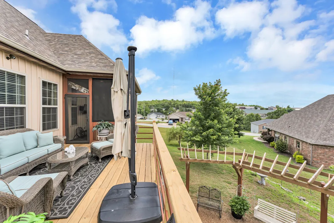
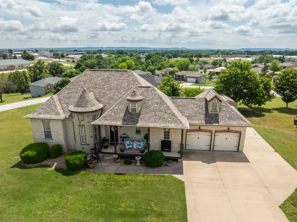
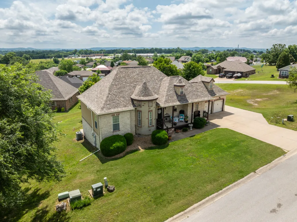
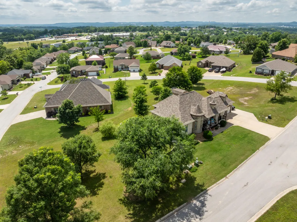
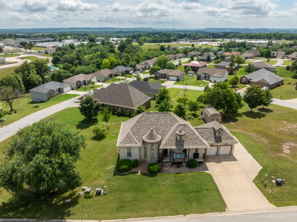
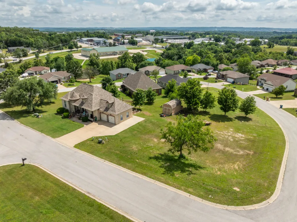
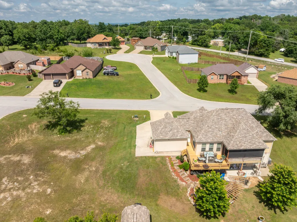
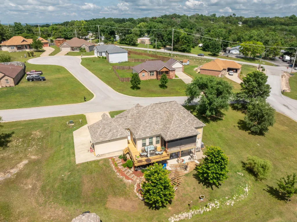
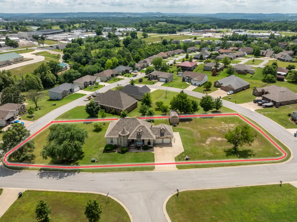
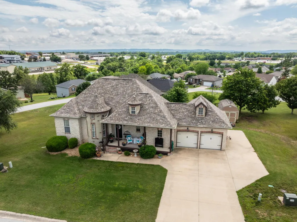
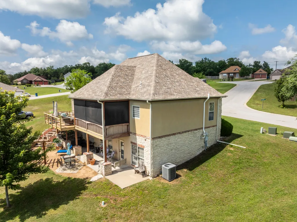
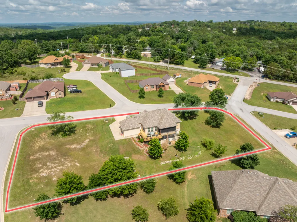
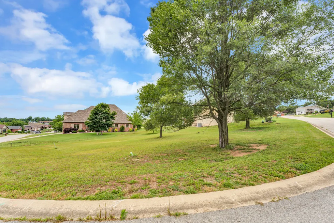
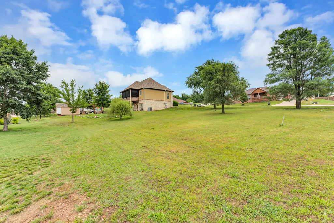
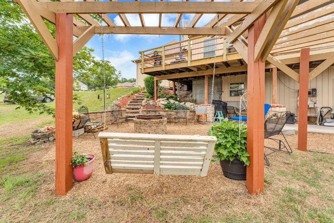
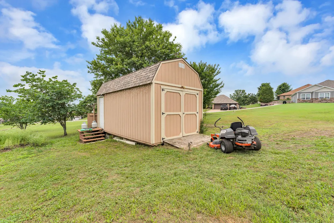
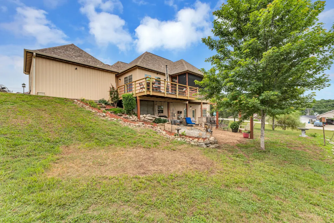
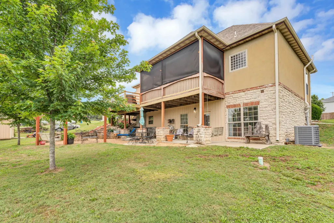
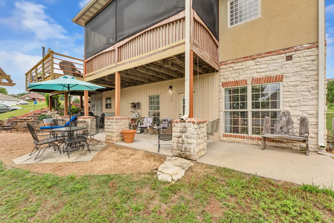
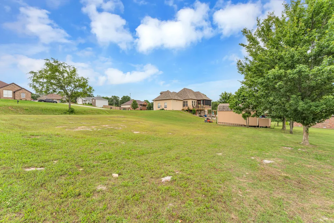
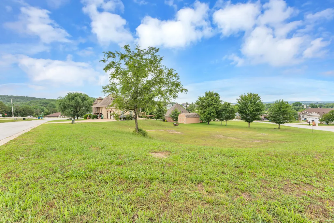
Welcome home to 129 Hackberry Lane--an eye-catching, castle-inspired residence that perfectly blends unique architectural charm with everyday comfort. Boasting exceptional curb appeal and generous living space, this one-of-a-kind property offers room for everyone to enjoy.Included in the sale are the two adjacent lots, providing added privacy, space, and future potential--an incredible bonus rarely found.This well-maintained two-story home has been lovingly cared for and thoughtfully updated. Major recent improvements offer peace of mind for years to come, including a brand-new deck, as well as a new roof and siding installed in 2023. The home also features a one-year-old HVAC system complete with a smart thermostat for modern efficiency and comfort. An additional feature is this home has a Radon system in place!Designed with entertaining in mind, the spacious lower level with two of the bedrooms, offers inviting living areas perfect for gatherings. Upstairs, you'll find the generously sized primary ensuite bedroom and a second versatile bedroom equipped with a Murphy bed--ideal for guests or a home office.A screened in deck with access from the primary bedroom is perfect for coffee mornings or wine evenings with peaceful views. Additional highlights include a two-car garage with an extra parking pad for trailers or an RV, a storage shed for tools and outdoor equipment, a touchless kitchen faucet, and the convenience of a washer and dryer hookup in the primary bedroom.With its distinctive style, thoughtful upgrades, and unbeatable space, this home truly stands out. Opportunities like this don't last long--schedule your private showing today!
| Elementary School | Middle School | High School |
|---|---|---|
| Branson Cedar Ridge Elementary School | Branson Middle School | Branson High School |
| Price History | |
|---|---|
| 5/28/2026 | Listed $492,000 |
General Features
| Sewer | Public Sewer |
|---|---|
| Heating | Heat Pump,Central |
| Cooling | Central Air,Ceiling Fan(s),Heat Pump |
| Roof | Composition |
| Appliances | Dishwasher,Free-Standing Electric Oven,Dryer,Washer,Water Softener Owned,Refrigerator,Microwave,Electric Water Heater |
| Garage Spaces | 2 |
| Patio/Porch Features | Screened,Front Porch |
| Security Features | Smoke Detector(s) |
| Construction Materials | Brick,Vinyl Siding,Stucco,Stone |
| Year Built | 2007 |
| View | Panoramic |
| Stories Count | 1 |
| Township | 23 |
| Levels | One |
| Property Subtype | Single Family Residence |
| Tax Year | 2025 |
| County | Taney |
| Property Type | Residential |
| Subdivision Name | Cross Creek |
| Garage Y/N | Yes |
| Other Structures | Storage Shed |
| Full Baths | 2 |
| Status | Active w/Contingency |
| Directions | From Downtown Branson,go over Taney Como Lake,go around the round about and take the third exit and head east on Hwy 76. Turn left on T Hwy,Take the 2nd left Holt's Lake Drive,then turn right on Hack |
| High School | Branson |
| City | Branson |
| Elementary School | Branson Cedar Ridge |
| Tax Annual Amount | 2227.37 |
| Middle/Junior High School | Branson |
| Standard Status | Active Under Contract |
| Legal Description | Homestead At Cross Creek,The Homestead At Cross Creek,The Lt 24 |
| Vacation Rental | No |
| Docks/Slips | No |
Interior Features
| Interior Amenities | High Speed Internet,Internet - Fiber Optic,Crown Molding,Granite Counters,Tray Ceiling(s),W/D Hookup,Walk-in Shower,Radon Mitigation System,Jetted Tub |
|---|---|
| Basement | Walk-Out Access,Finished,Full |
| Flooring | Carpet,Luxury Vinyl,Tile |
| Basement (Y/N) | Yes |
| Window Features | Drapes,Blinds |
| Fireplace Y/N | No |
| Above Grade Finished Area | 1438 |
| Half Baths | 1 |
| Laundry Features | In Basement |
| Total Bedrooms | 4 |
| Below Grade Finished Area | 1438 |
| Room Type | Master Bedroom,Pantry,Sun Room,Living Areas (2) |
| Total Baths | 3 |
Exterior Features
| Fencing | Electric |
|---|---|
| Parking Features | Parking Pad,Garage Faces Front,Garage Door Opener,Additional Parking |
| Lot Features | Sprinklers In Front,Sprinklers In Rear |
| Water Source | City |
| Foundation Details | Slab |
| Building Area Total | 2876 |
| Lot Dimensions | 90X120 |
| Lot Size Acres | 0.25 |
| Road Surface Type | Asphalt |
Amenities
- Foreclosure
- Views
- Short Sale
- New Construction
- Adult 55+
- Lease To Own
- No HOA Fees
- Furnished
- Primary On Main
- Air Conditioning
- Seller Finance
- Green
- Fixer Upper
- Horse
- Golf
- Fireplace
- Deck
- Garage
- Basement
- Pool
Property vs Single Family Average in 65616
Price
Taxes
Year Built
Visits
In The Neighborhood
Water Views
Branson
$ 274,000
- Type
- Single Family
- Size
- 1,518 SqFt
- Rooms
- 4 Beds + 2.5 Baths
 Investment Brokers of the Midwest
Reduced
Branson
$ 359,000
- Type
- Single Family
- Size
- 2,200 SqFt
- Rooms
- 4 Beds + 2 Baths
Silliman Realty & Associates
New Construction
Branson
$ 369,900
- Type
- Single Family
- Size
- 1,638 SqFt
- Rooms
- 3 Beds + 2 Baths
Step Above Realty LLC
 MLS Technology® Oklahoma; All information deemed reliable but not guaranteed. All properties are subject to prior sale, change or withdrawal. Neither listing broker(s) or information provider(s) shall be responsible for any typographical errors, misinformation, misprints and shall be held totally harmless. Listing(s) information is provided for consumer's personal, non-commercial use and may not be used for any purpose other than to identify prospective properties consumers may be interested
