
Golf Course - Primary on Main







Address
635 Valley View Drive, Mt Vernon, MO
Price
$ 450,000
Property Attributes
- MLS#60327221
- TypeSingle Family
- Listing Status Active
- CountyLAWRENCE
- CityMt Vernon
- NeighborhoodLawrence-Not in List
- Zip65712
- StyleSingle Family Residence
- Year Built1965
- Taxes$ 1754
- Price$ 450,000
- Bedrooms3
- Full Bathrooms2
- Half Bathrooms1
- Sqr Footage3725
- Lot Size0.84 Acres
Data Source:
Southern Missouri Regional MLS (SOMO)
Property Description
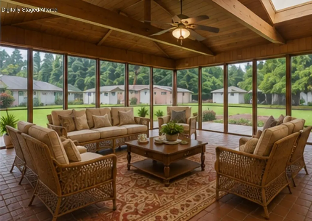
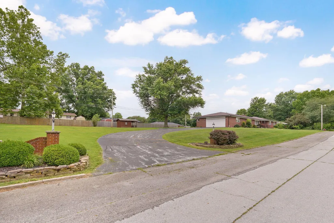
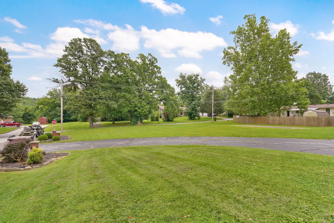
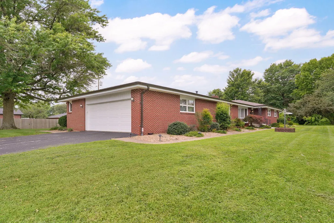
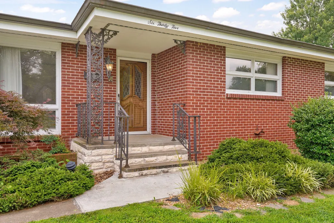
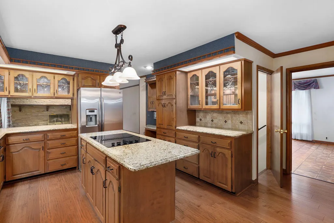
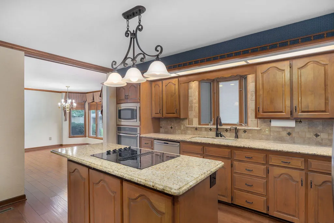
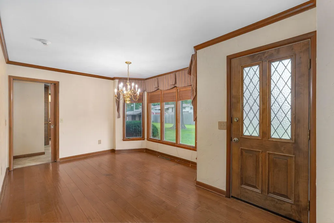
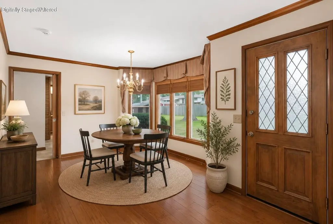
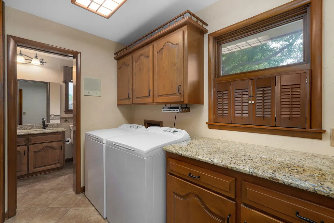
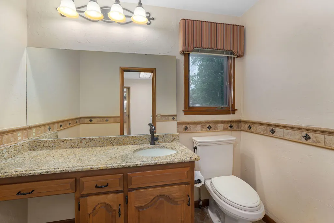
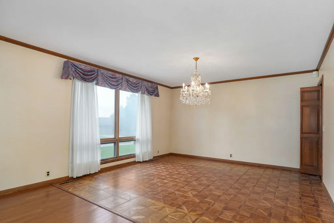
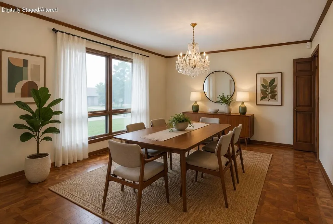
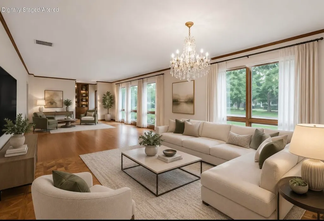
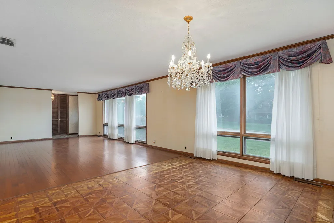
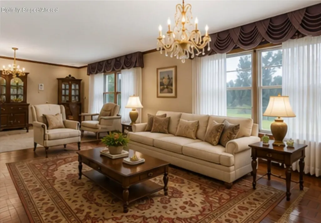
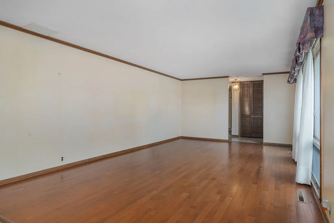
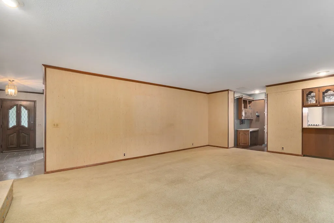
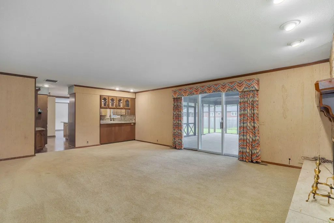
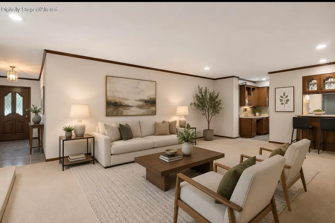
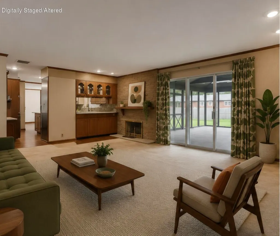
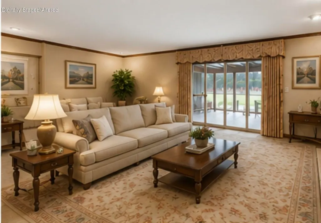
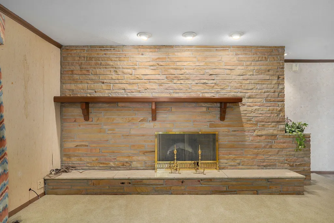
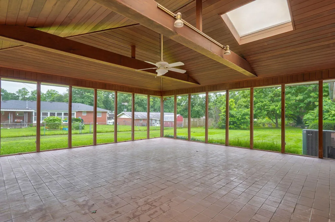
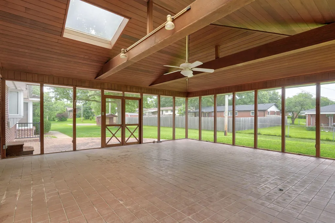
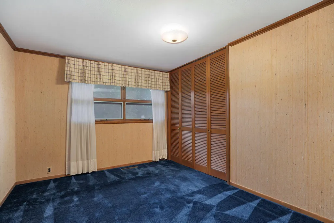
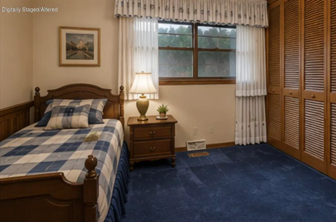
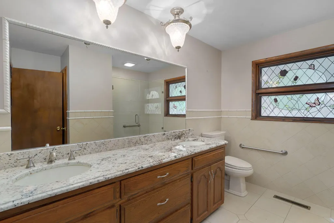
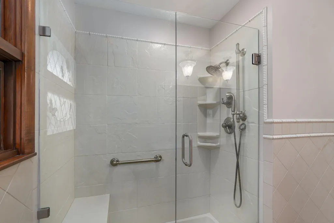
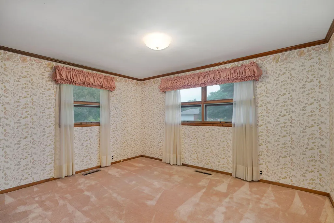
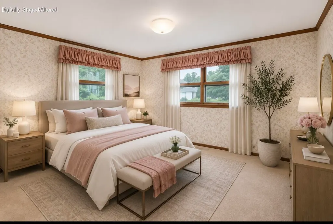
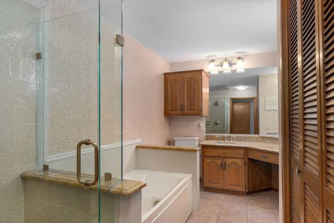
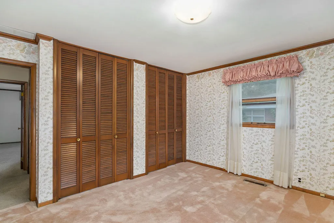
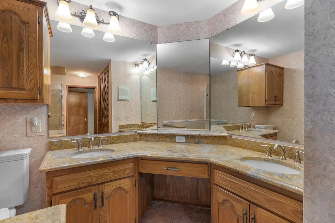
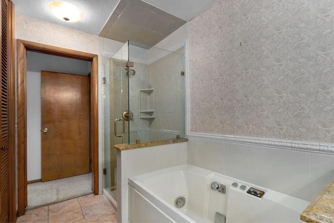
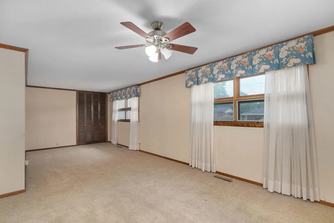
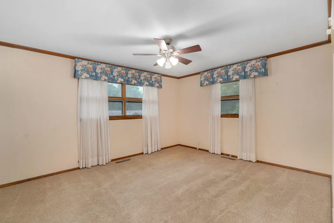
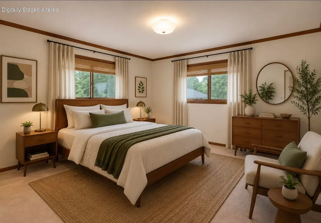
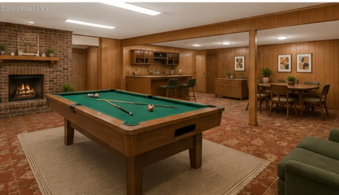
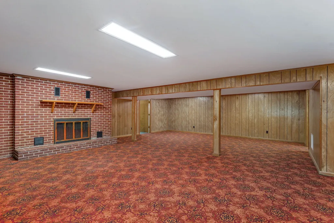
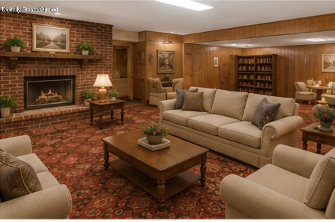
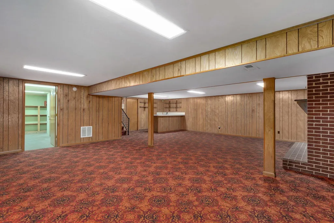
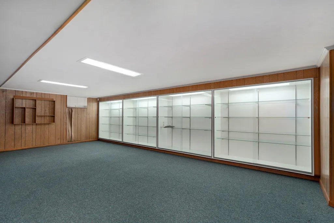
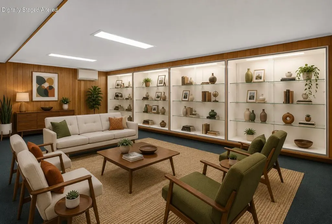
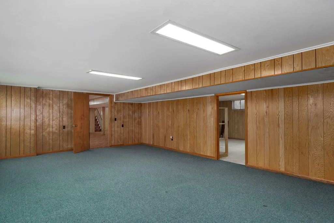
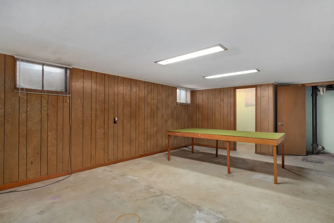
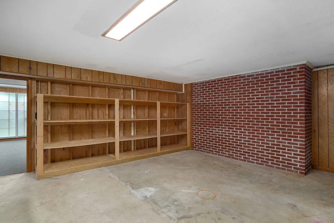
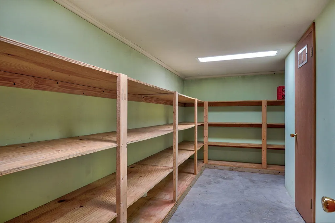
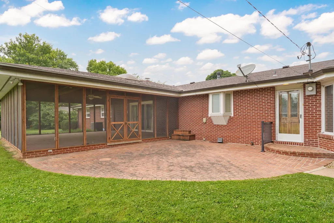
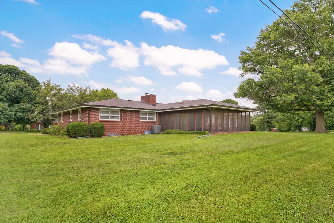
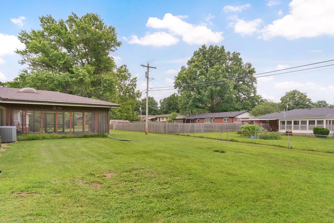
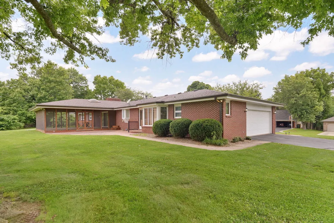
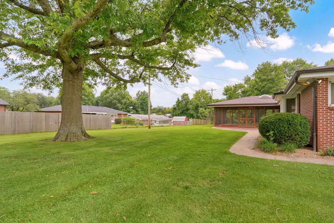
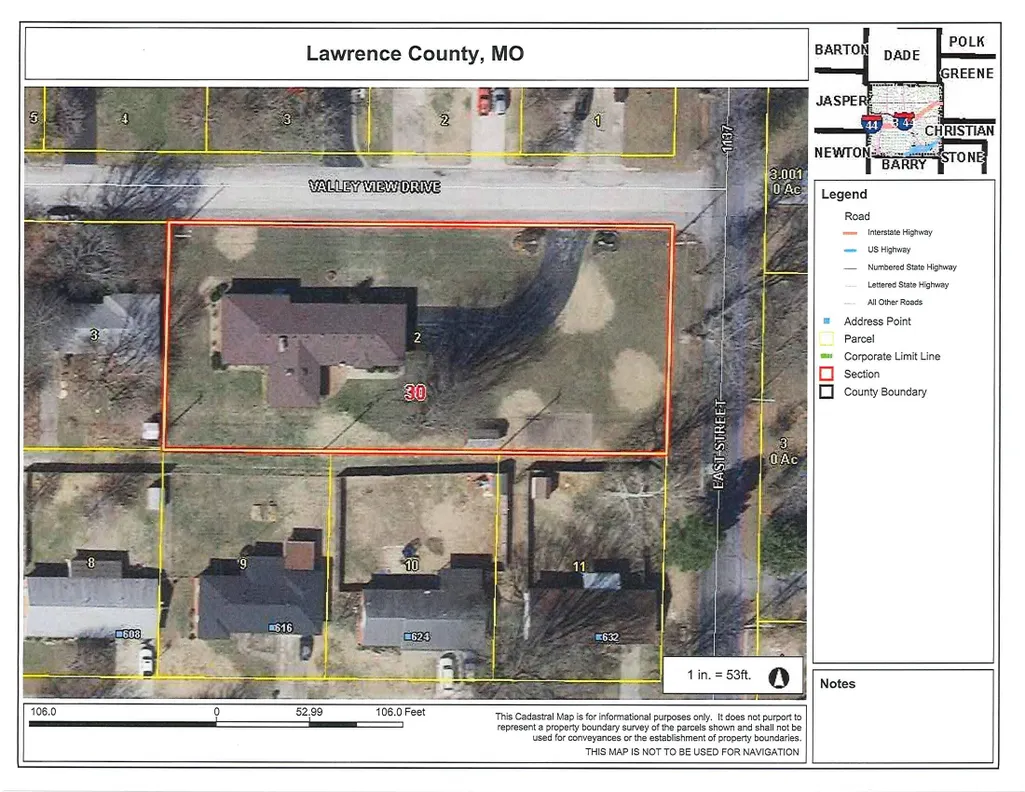
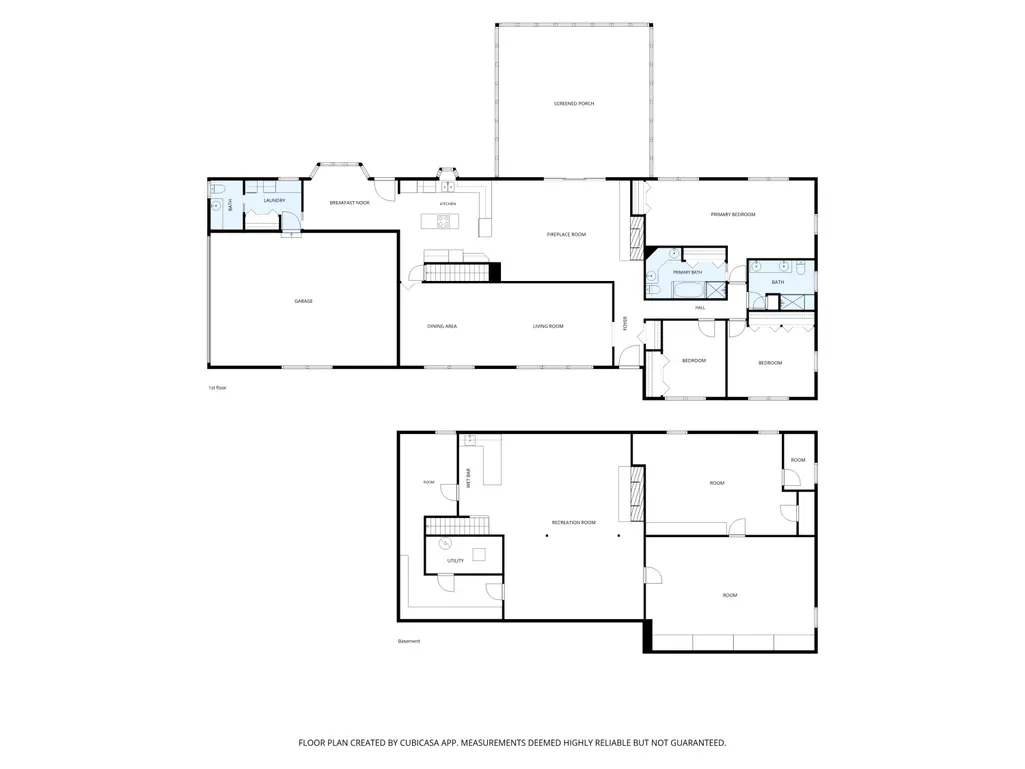
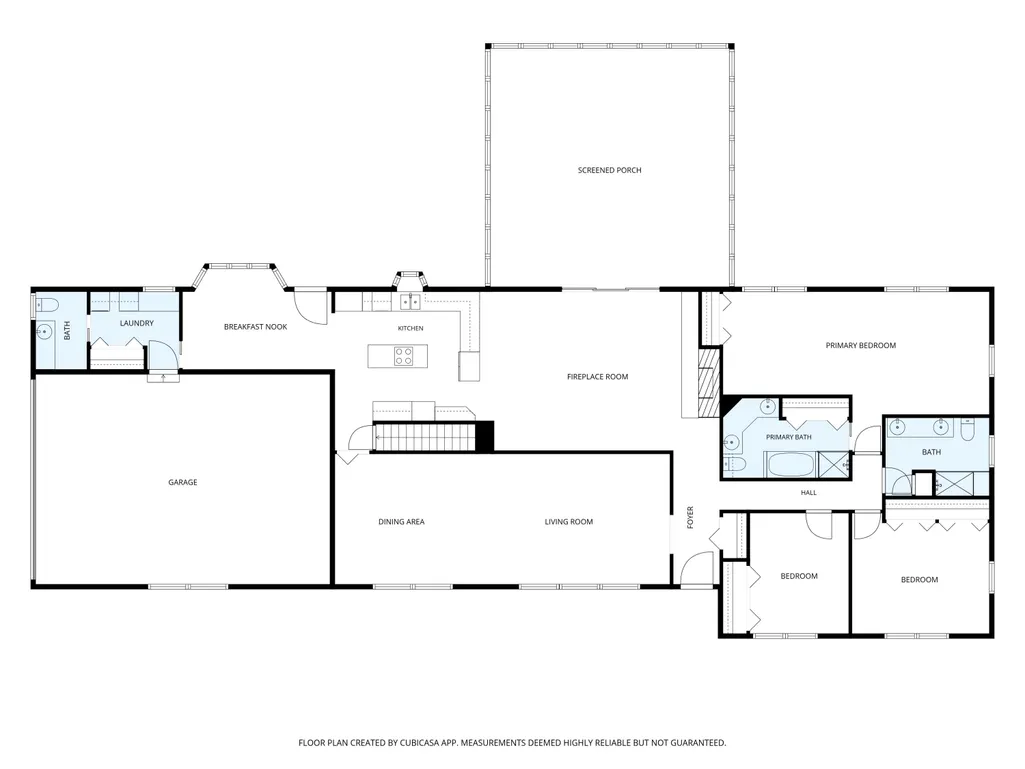
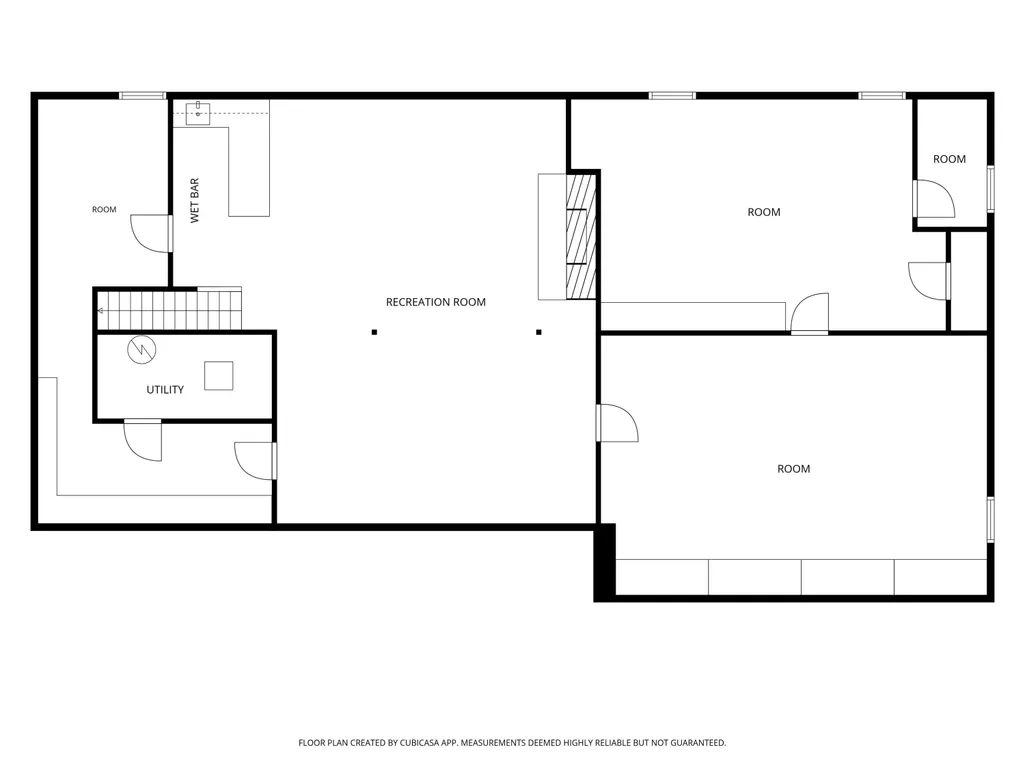
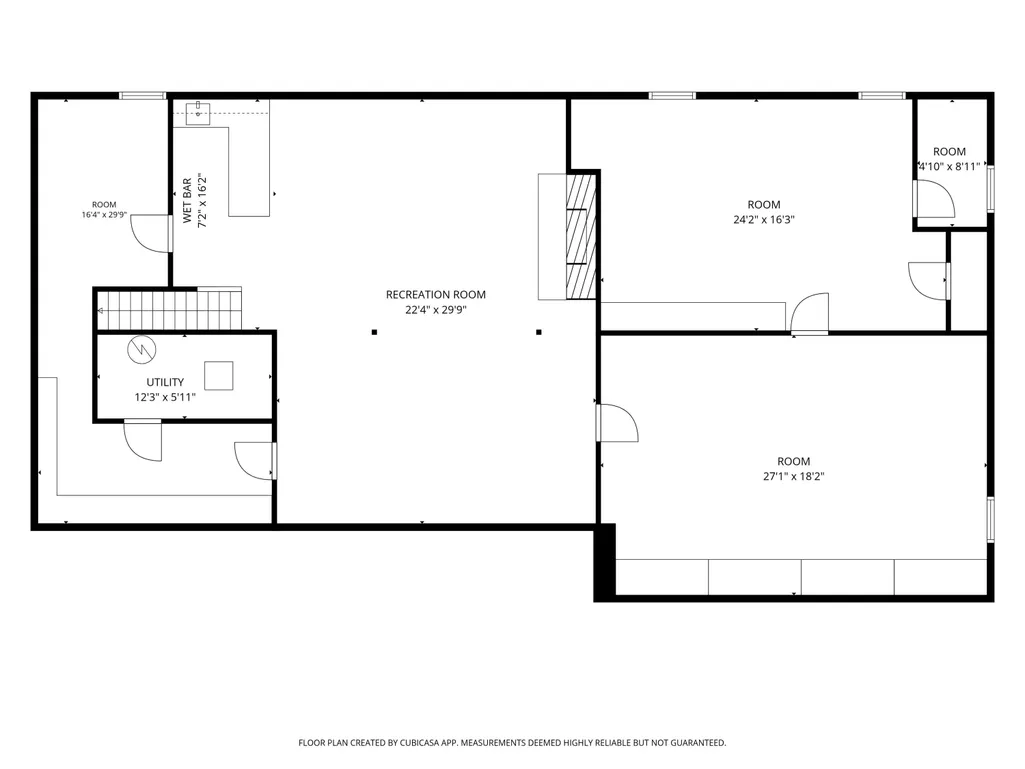
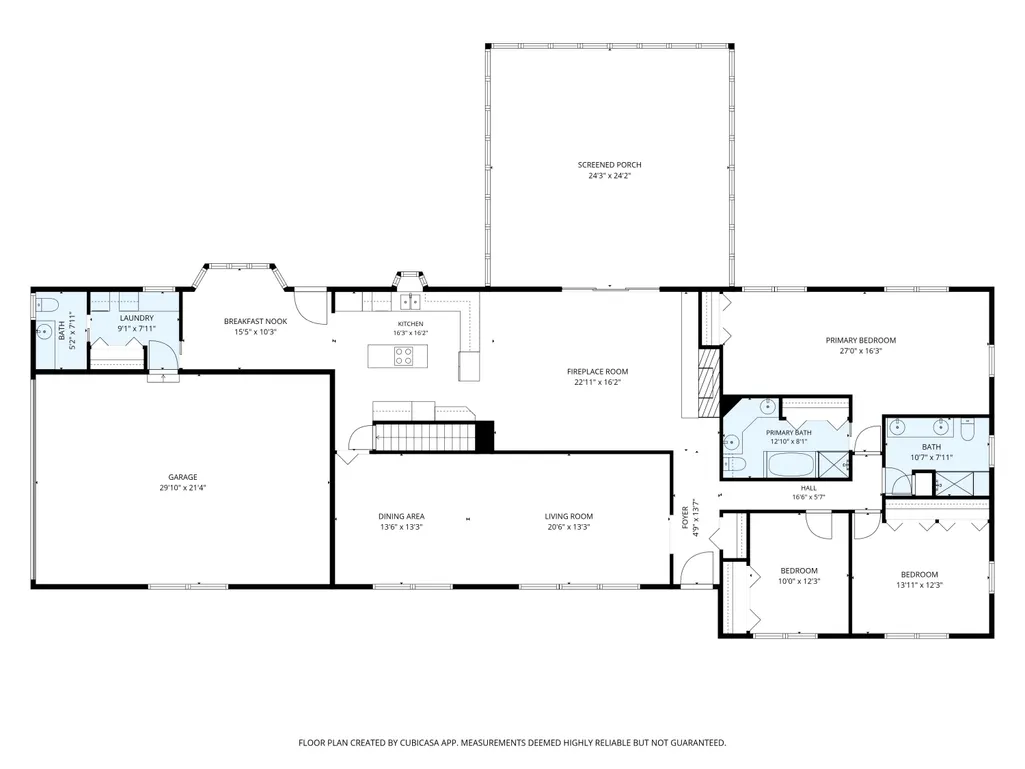
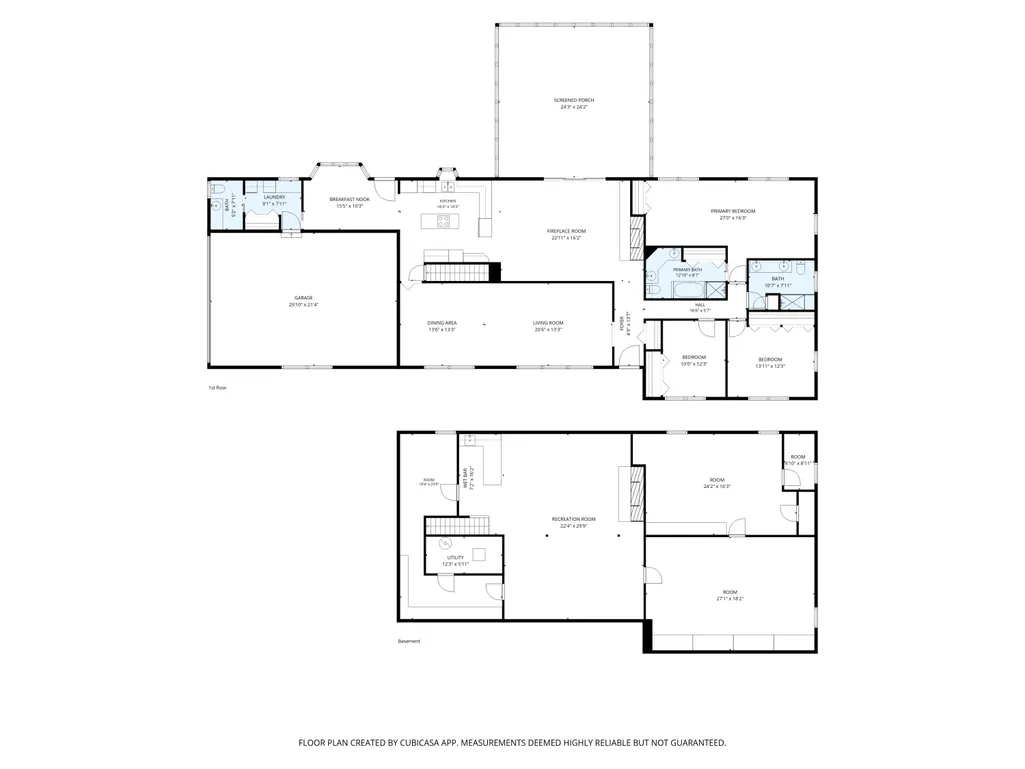
Prepare to be impressed by this exceptionally well-maintained home situated on a large corner lot encompassing three lots in a beautiful, established neighborhood. Rich in character and charm, this home features original marble flooring entry and parquet floors Dinning, while offering numerous modern updates throughout. The beautifully remodeled kitchen and bathrooms were updated in 2014 and showcase quality finishes including granite countertops, a Bosch dishwasher, GE Profile refrigerator, cooktop stove, wall oven, and microwave.The spacious floor plan offers a large living and dining area, plus a second inviting living space with an electric fireplace that opens to a magnificent screened-in sun porch 24 x 24 --perfect for relaxing or entertaining. The commercial-grade Fisher & Paykel washer and dryer will remain with the home, as will the kitchen appliances. An Easy Water-water softener was installed in 2024 for added convenience.Upstairs you'll find three bedrooms and two-and-a-half baths, including a generously sized primary suite with an updated bath featuring a walk-in shower. Toto toilets were installed during the remodel, adding another touch of quality. Large oversized Garage can hold four cars. The basement offers incredible flexibility with a third living area complete with a fireplace and wet bar, along with multiple additional rooms that could serve as bedrooms, office space, hobby rooms, storage, or the ultimate man cave. A room already plumbed for a third full bath provides even more potential for customization. Play house with electric and a concrete Basketball court. Just walking distance to the City Park, Pool, tennis ,soccer, Softball , Baseball, Playground ,Walking trails MT. Vernon Golf course is just up the road. and so much more...Homes with this combination of character, quality updates, space, and versatility rarely come available. Don't miss your opportunity to own this remarkable property! Did some A I staging.
| Elementary School | Middle School | High School |
|---|---|---|
| Mt Vernon Elementary School | Mt Vernon Middle School | Mt Vernon High School |
| Price History | |
|---|---|
| 6/24/2026 | Listed $450,000 |
General Features
| Sewer | Public Sewer |
|---|---|
| Heating | Forced Air,Central |
| Cooling | Central Air,Ceiling Fan(s) |
| Possession | Closing |
| Roof | Asphalt |
| Appliances | Electric Cooktop,Dryer,Washer,Microwave,Refrigerator,Dishwasher |
| Garage Spaces | 2 |
| Patio/Porch Features | Covered |
| Construction Materials | Brick Full |
| Year Built | 1965 |
| View | City |
| Stories Count | 1 |
| Township | 28 |
| Levels | One |
| Property Subtype | Single Family Residence |
| Tax Year | 2025 |
| County | Lawrence |
| Property Type | Residential |
| Subdivision Name | Lawrence-Not in List |
| Garage Y/N | Yes |
| Full Baths | 2 |
| Status | Active |
| Directions | I 44 Business Loop W. to McCanse Street. Go north on McCanse Street,Crossover Center,Street go to Valleyview turn right. Home will be at the end on the right. |
| High School | Mt Vernon |
| City | Mt Vernon |
| Elementary School | Mt Vernon |
| Tax Annual Amount | 1754.96 |
| Middle/Junior High School | Mt Vernon |
| Standard Status | Active |
| Legal Description | Valley View Dr,635; Lots 6,8 & 10 Of Blk 7 Of Valley View Add.Mt.Vernon |
| Vacation Rental | No |
| Docks/Slips | No |
Interior Features
| Interior Amenities | Wet Bar,Granite Counters,Walk-In Closet(s),Walk-in Shower,Jetted Tub |
|---|---|
| Basement | Concrete,Partially Finished,Plumbed,Full |
| Flooring | Carpet,Marble,Laminate |
| Fireplace Features | Living Room,Basement,Electric,Wood Burning |
| Basement (Y/N) | Yes |
| Fireplace Y/N | Yes |
| Above Grade Finished Area | 2549 |
| Half Baths | 1 |
| Laundry Features | Main Floor |
| Total Bedrooms | 3 |
| Below Grade Finished Area | 1176 |
| Room Type | Master Bedroom,Living Areas (3+),Family Room,Family Room - Down |
| Total Baths | 3 |
Exterior Features
| Exterior Amenities | Playscape |
|---|---|
| Parking Features | Parking Pad,Additional Parking,Paved |
| Water Source | City |
| Foundation Details | Poured Concrete |
| Building Area Total | 4655 |
| Lot Dimensions | 285X129.4 |
| Lot Size Acres | 0.84 |
| Road Surface Type | Asphalt |
| Road Frontage Type | City Street |
Amenities
- Foreclosure
- Views
- Short Sale
- New Construction
- Adult 55+
- Lease To Own
- No HOA Fees
- Furnished
- Primary On Main
- Air Conditioning
- Seller Finance
- Green
- Fixer Upper
- Horse
- Golf
- Fireplace
- Deck
- Garage
- Basement
- Pool
Property vs Single Family Average in 65712
Price
Taxes
Year Built
Visits
In The Neighborhood
Just Listed
Mt Vernon
$ 225,000
- Type
- Single Family
- Size
- 2,378 SqFt
- Rooms
- 4 Beds + 2 Baths
 ReeceNichols - Mount Vernon
Marionville
$ 247,000
- Type
- Single Family
- Size
- 1,372 SqFt
- Rooms
- 3 Beds + 2 Baths
Alpha Realty MO, LLC
Mt Vernon
$ 215,000
- Type
- Single Family
- Size
- 1,580 SqFt
- Rooms
- 3 Beds + 2 Baths
ReeceNichols - Mount Vernon
Primary On Main
Mt Vernon
$ 750,000
- Type
- Single Family
- Size
- 2,658 SqFt
- Rooms
- 4 Beds + 3 Baths
ReeceNichols - Mount Vernon
Primary On Main
Aurora
$ 349,900
- Type
- Single Family
- Size
- 3,843 SqFt
- Rooms
- 6 Beds + 3.5 Baths
Cantrell Real Estate
Verona
$ 129,900
- Type
- Single Family
- Size
- 1,344 SqFt
- Rooms
- 3 Beds + 2 Baths
A-List Properties Premier, LLC
Views
Pierce City
$ 296,000
- Type
- Single Family
- Size
- 2,180 SqFt
- Rooms
- 4 Beds + 2 Baths
Coldwell Banker Show-Me Properties
Reduced
Ash Grove
$ 295,000
- Type
- Single Family
- Size
- 1,588 SqFt
- Rooms
- 3 Beds + 2 Baths
EXP Realty LLC
Mt Vernon
$ 240,000
- Type
- Single Family
- Size
- 1,400 SqFt
- Rooms
- 3 Beds + 2 Baths
Valiant Group Real Estate
Open House
Miller
$ 195,900
- Type
- Single Family
- Size
- 1,100 SqFt
- Rooms
- 3 Beds + 2 Baths
Realty ONE Group Grand
Reduced
Marionville
$ 409,900
- Type
- Single Family
- Size
- 3,364 SqFt
- Rooms
- 4 Beds + 3 Baths
AMAX Real Estate
Primary On Main
Aurora
$ 294,900
- Type
- Single Family
- Size
- 2,412 SqFt
- Rooms
- 4 Beds + 2.5 Baths
Epique Realty
 MLS Technology® Oklahoma; All information deemed reliable but not guaranteed. All properties are subject to prior sale, change or withdrawal. Neither listing broker(s) or information provider(s) shall be responsible for any typographical errors, misinformation, misprints and shall be held totally harmless. Listing(s) information is provided for consumer's personal, non-commercial use and may not be used for any purpose other than to identify prospective properties consumers may be interested
