
Primary on Main










Address
10614 Lawrence 2120, Mt Vernon, MO
Price
$ 429,900
Property Attributes
- MLS#60328249
- TypeSingle Family
- Listing Status Pending
- CountyLAWRENCE
- CityMt Vernon
- NeighborhoodLawrence-Not in List
- Zip65712
- StyleTraditional,Ranch
- Year Built2003
- Taxes$ 1608
- Price$ 429,900
- Bedrooms5
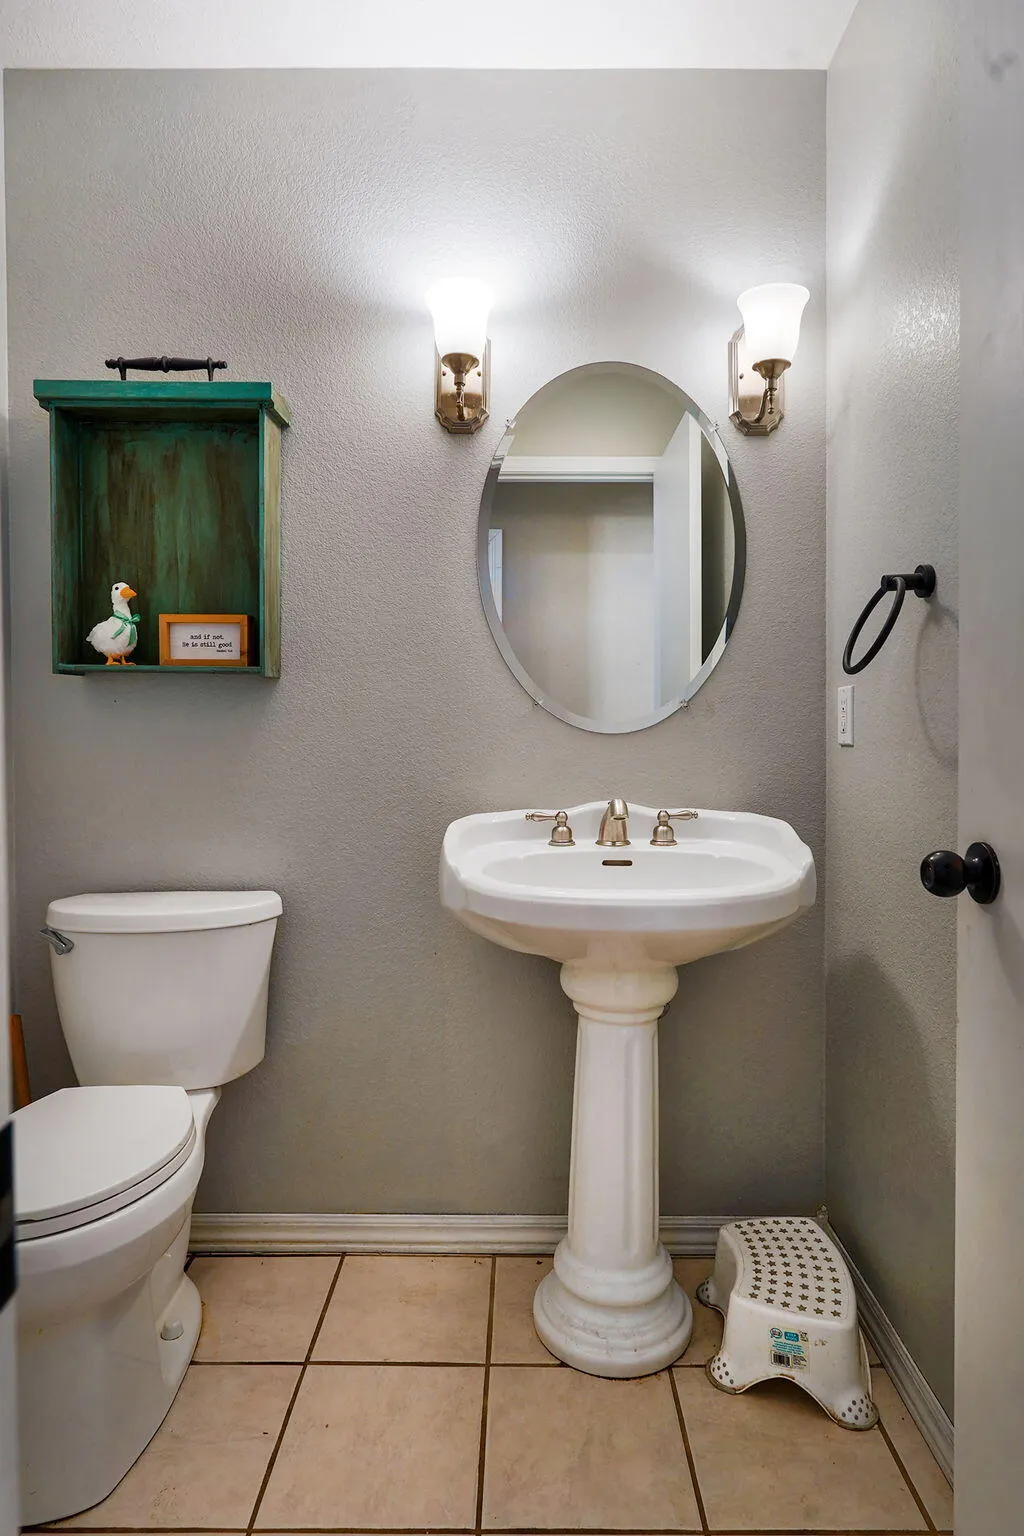
- Full Bathrooms3
- Half Bathrooms1
- Sqr Footage3719
- Lot Size5 Acres
Data Source:
Southern Missouri Regional MLS (SOMO)
Property Description
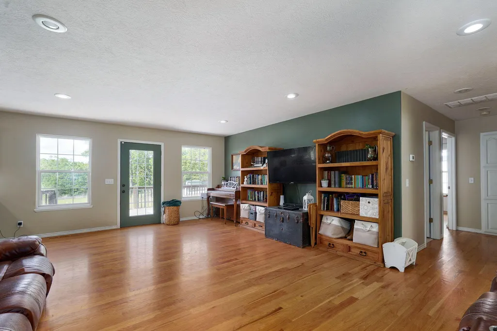
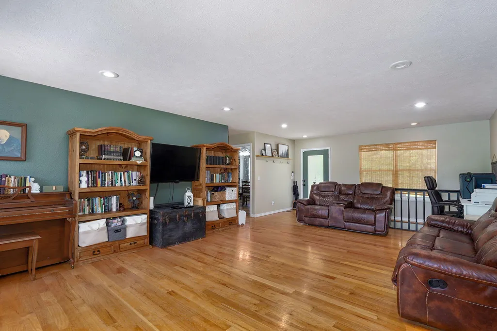
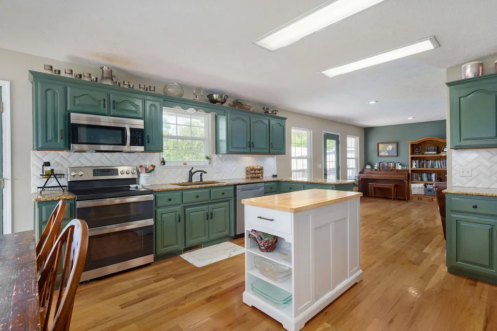
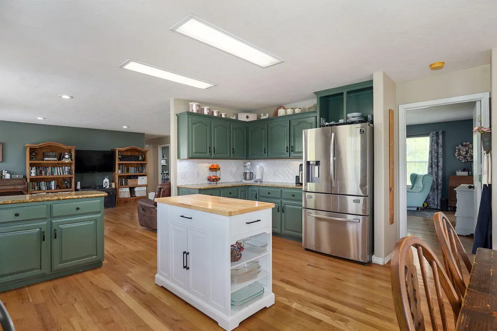
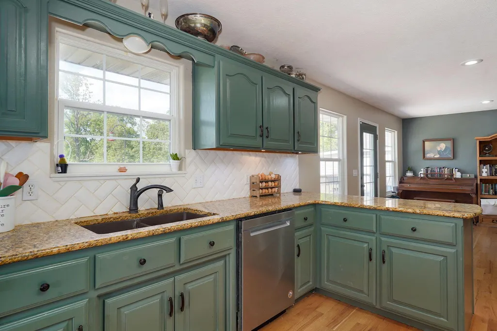
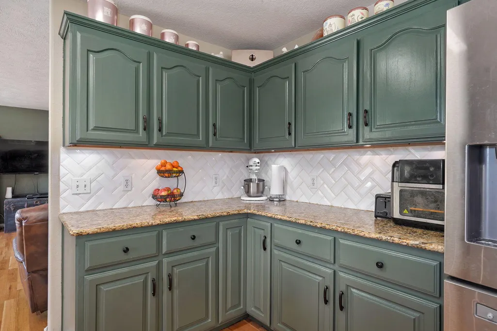
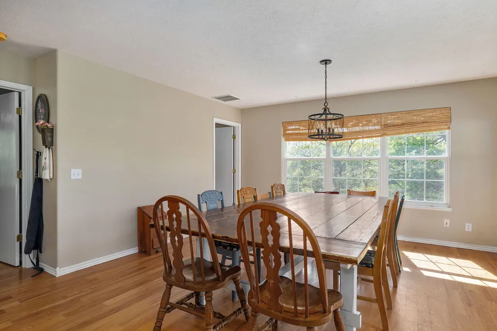
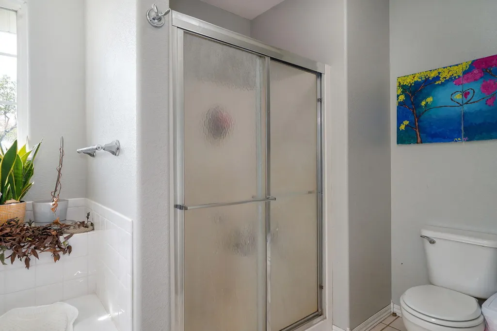
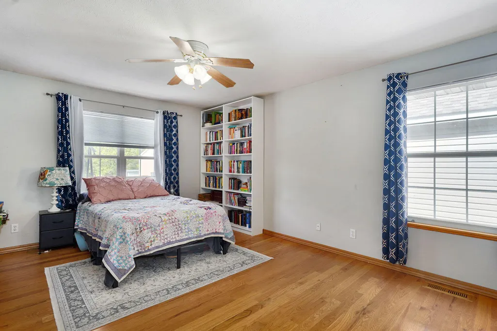
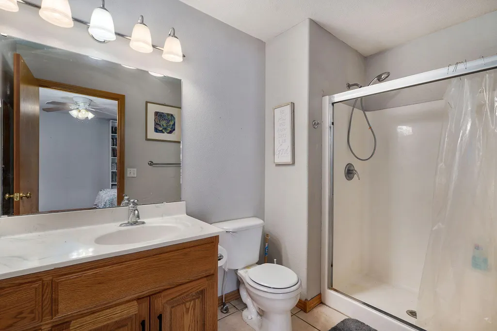
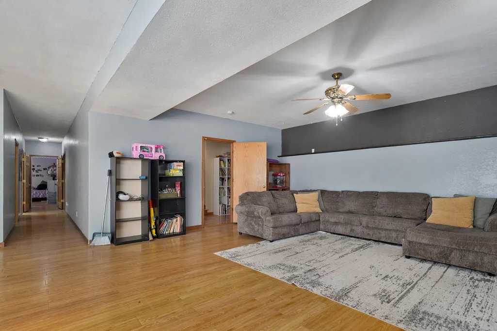
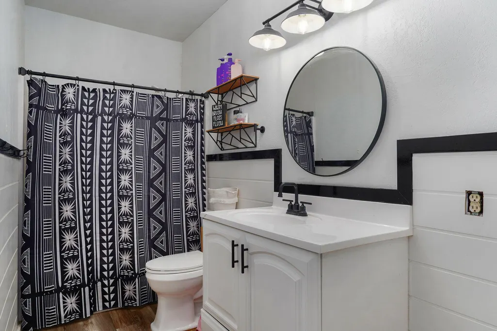
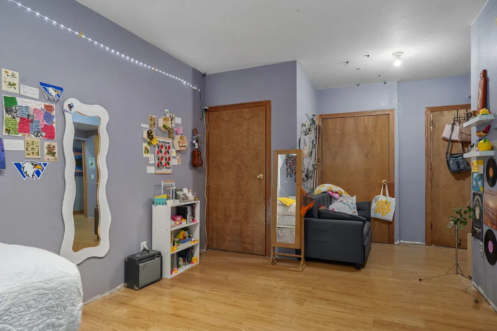
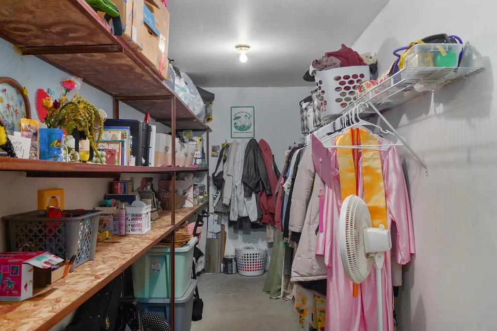
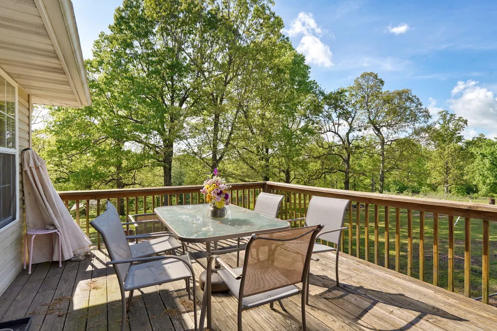
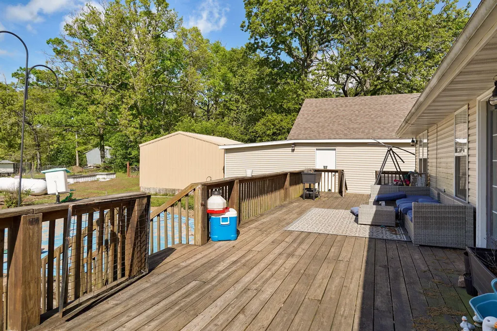
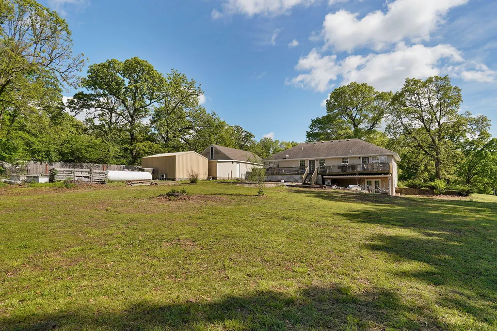
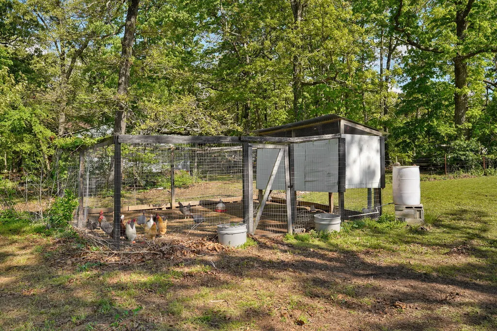
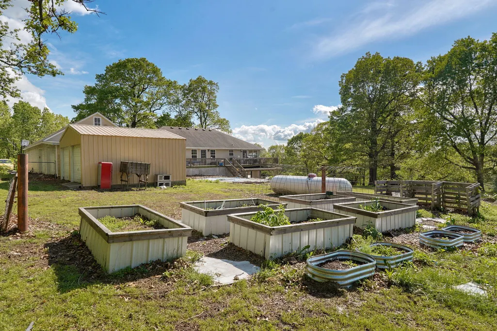
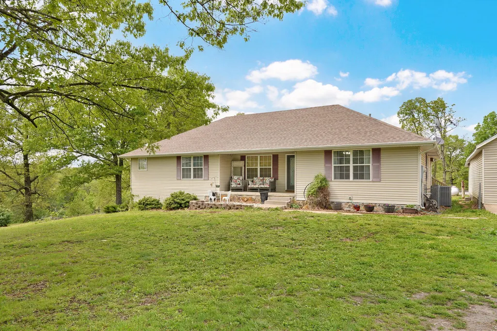
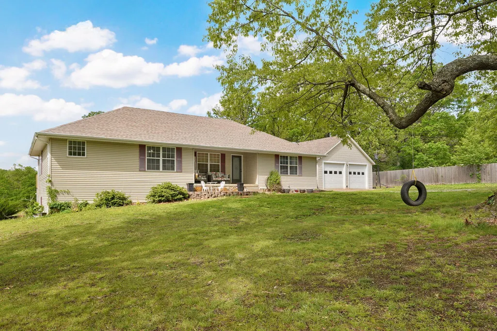
Location, setting, and space all come together on this exceptional 5-acre property. Perched on a hill with a park-like setting and mature oak trees, this home offers both privacy and convenience just minutes from town.The main level features a spacious open floor plan with beautiful hardwood flooring throughout most of the living areas. The kitchen offers abundant cabinet space, granite countertops, double oven and a generous dining area--ideal for everyday living and entertaining. Upstairs includes three bedrooms, two of which are large primary suites.The finished walkout basement offers impressive 10-foot ceilings, a second living area, and multiple additional rooms with closets that can serve as bedrooms, office space, hobby rooms, or storage (non-conforming due to lack of windows). One room also includes a concrete storm shelter. You'll find extensive storage throughout, including a large walk-in storage/closet space.Recent updates include a new AC unit (2025) and there is also a commercial-grade water heater.Outdoor features include a full-length deck perfect for entertaining, a covered patio, fire pit area, and a patio bar that stays. The property offers abundant wildlife, including deer and turkey, adding to the peaceful country setting.Additional highlights include a large detached garage/workshop with space for up to 5 vehicles, plus an additional outbuilding for equipment or extra storage.Conveniently located just minutes from town with easy access to Springfield, Branson, and Stockton Lake.
| Elementary School | Middle School | High School |
|---|---|---|
| Mt Vernon Elementary School | Mt Vernon Middle School | Mt Vernon High School |
| Price History | |
|---|---|
| 7/7/2026 | Listed $429,900 |
General Features
| Sewer | Septic Tank |
|---|---|
| Heating | Forced Air,Central |
| Cooling | Central Air,Ceiling Fan(s) |
| Possession | Closing |
| Roof | Composition |
| Appliances | Dishwasher,Free-Standing Electric Oven,Microwave,Refrigerator,Electric Water Heater |
| Garage Spaces | 5 |
| Patio/Porch Features | Patio,Covered,Front Porch,Deck |
| Architectural Style | Traditional,Ranch |
| Construction Materials | Vinyl Siding |
| Year Built | 2003 |
| View | Panoramic |
| Stories Count | 1 |
| Township | 28 |
| Levels | One |
| Property Subtype | Single Family Residence |
| Tax Year | 2025 |
| County | Lawrence |
| Property Type | Residential |
| Subdivision Name | Lawrence-Not in List |
| Garage Y/N | Yes |
| Other Structures | Storage Shed |
| Full Baths | 3 |
| Status | Pending |
| Directions | 39 HWY. & V WEST ON V TO LAWRENCE 1105 R ON 1105 TO 2120. R ON 2120 TO HOME UP THE HILL ON THE LEFT |
| High School | Mt Vernon |
| City | Mt Vernon |
| Elementary School | Mt Vernon |
| Tax Annual Amount | 1608.02 |
| Middle/Junior High School | Mt Vernon |
| Standard Status | Pending |
| Legal Description | E1/2 OF NW1/4 OF SW1/4 OF SE1/4 (EXCEPT 20' OFF S END FOR ROAD). |
| Vacation Rental | No |
| Docks/Slips | No |
Interior Features
| Interior Amenities | High Speed Internet,W/D Hookup,Internet - Satellite,Granite Counters,Walk-In Closet(s),Walk-in Shower,Radon Mitigation System,Jetted Tub |
|---|---|
| Basement | Concrete,Exterior Entry,Storage Space,Interior Entry,Finished,Plumbed,Walk-Out Access,Full |
| Flooring | Hardwood,Luxury Vinyl,Vinyl,Tile,Laminate |
| Basement (Y/N) | Yes |
| Window Features | Shutters,Double Pane Windows,Blinds |
| Fireplace Y/N | No |
| Above Grade Finished Area | 1840 |
| Half Baths | 1 |
| Laundry Features | Main Floor |
| Total Bedrooms | 5 |
| Below Grade Finished Area | 1879 |
| Room Type | Master Bedroom,Storm Shelter,Exercise Room,Living Areas (2),Recreation Room,Family Room,Family Room - Down |
| Total Baths | 4 |
Exterior Features
| Exterior Amenities | Rain Gutters |
|---|---|
| Fencing | Partial |
| Parking Features | Additional Parking,Garage Faces Front,Garage Door Opener,Driveway |
| Lot Features | Acreage,Dead End Street,Horses Allowed,Few Trees,Sloped,Paved Frontage,Level,Landscaping |
| Water Source | Private |
| Foundation Details | Poured Concrete |
| Building Area Total | 3926 |
| Lot Dimensions | 5 Acres m/l |
| BuyerOfficeFax | (417) 466-4551 |
| Lot Size Acres | 5 |
| Road Surface Type | Chip And Seal |
| Road Frontage Type | County Road |
| Other Equipment | Water Filtration |
Amenities
- Foreclosure
- Views
- Short Sale
- New Construction
- Adult 55+
- Lease To Own
- No HOA Fees
- Furnished
- Primary On Main
- Air Conditioning
- Seller Finance
- Green
- Fixer Upper
- Horse
- Golf
- Fireplace
- Deck
- Garage
- Basement
- Pool
Property vs Single Family Average in 65712
Price
Taxes
Year Built
Visits
In The Neighborhood
Just Listed
Aurora
$ 229,900
- Type
- Single Family
- Size
- 1,396 SqFt
- Rooms
- 3 Beds + 2 Baths
 ReeceNichols - Mount Vernon
Just Listed
Mt Vernon
$ 225,000
- Type
- Single Family
- Size
- 2,378 SqFt
- Rooms
- 4 Beds + 2 Baths
ReeceNichols - Mount Vernon
Marionville
$ 247,000
- Type
- Single Family
- Size
- 1,372 SqFt
- Rooms
- 3 Beds + 2 Baths
Alpha Realty MO, LLC
Mt Vernon
$ 215,000
- Type
- Single Family
- Size
- 1,580 SqFt
- Rooms
- 3 Beds + 2 Baths
ReeceNichols - Mount Vernon
Primary On Main
Mt Vernon
$ 750,000
- Type
- Single Family
- Size
- 2,658 SqFt
- Rooms
- 4 Beds + 3 Baths
ReeceNichols - Mount Vernon
Primary On Main
Aurora
$ 349,900
- Type
- Single Family
- Size
- 3,843 SqFt
- Rooms
- 6 Beds + 3.5 Baths
Cantrell Real Estate
Verona
$ 129,900
- Type
- Single Family
- Size
- 1,344 SqFt
- Rooms
- 3 Beds + 2 Baths
A-List Properties Premier, LLC
Views
Pierce City
$ 296,000
- Type
- Single Family
- Size
- 2,180 SqFt
- Rooms
- 4 Beds + 2 Baths
Coldwell Banker Show-Me Properties
Reduced
Ash Grove
$ 295,000
- Type
- Single Family
- Size
- 1,588 SqFt
- Rooms
- 3 Beds + 2 Baths
EXP Realty LLC
Mt Vernon
$ 240,000
- Type
- Single Family
- Size
- 1,400 SqFt
- Rooms
- 3 Beds + 2 Baths
Valiant Group Real Estate
Open House
Miller
$ 195,900
- Type
- Single Family
- Size
- 1,100 SqFt
- Rooms
- 3 Beds + 2 Baths
Realty ONE Group Grand
 MLS Technology® Oklahoma; All information deemed reliable but not guaranteed. All properties are subject to prior sale, change or withdrawal. Neither listing broker(s) or information provider(s) shall be responsible for any typographical errors, misinformation, misprints and shall be held totally harmless. Listing(s) information is provided for consumer's personal, non-commercial use and may not be used for any purpose other than to identify prospective properties consumers may be interested
