
Primary on Main











Address
7962 N Cedar Springs Lane, Strafford, MO
Price
$ 938,000
Property Attributes
- MLS#60330008
- TypeSingle Family
- Listing Status Active
- CountyGREENE
- CityStrafford
- Zip65757
- StyleTraditional,Ranch
- Year Built2023
- Taxes$ 5002
- Price$ 938,000
- Bedrooms3
- Full Bathrooms3
- Half Bathrooms0
- Sqr Footage3162
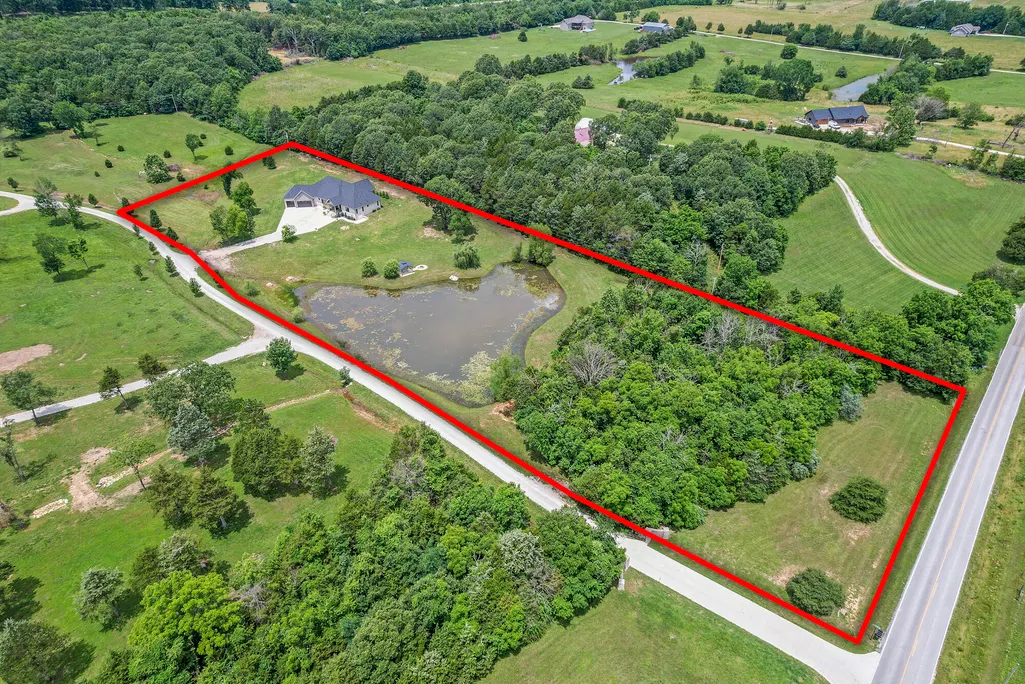
- Lot Size6.11 Acres
Data Source:
Southern Missouri Regional MLS (SOMO)
Property Description
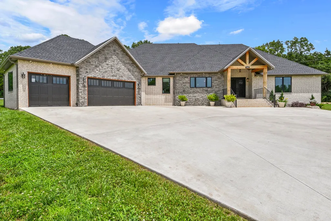
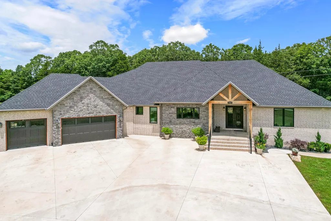
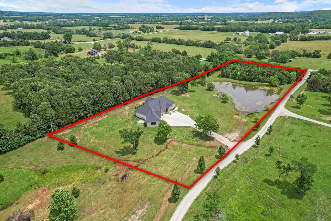
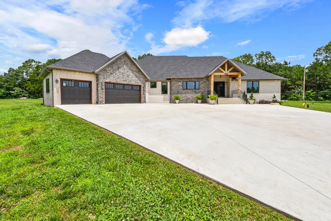
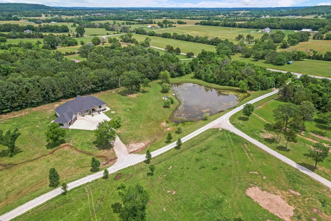
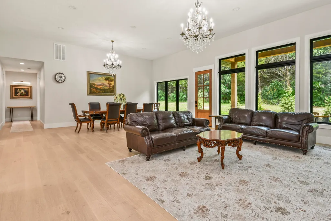
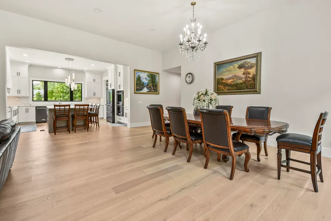
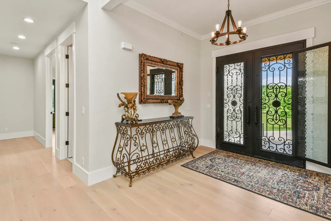
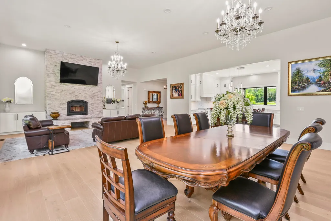
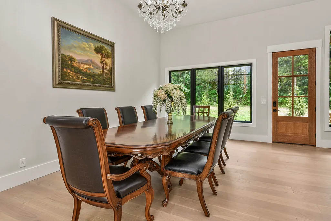
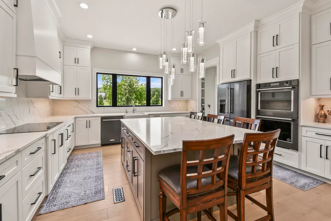
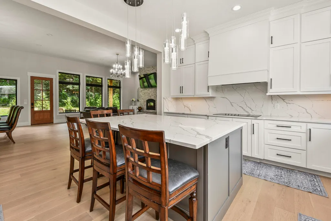
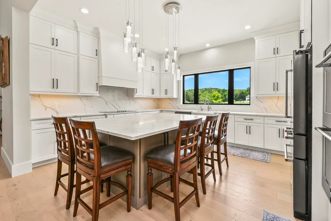
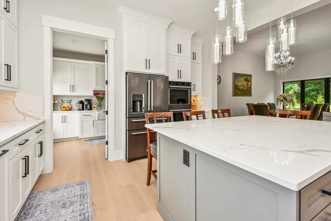
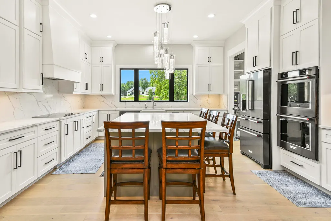
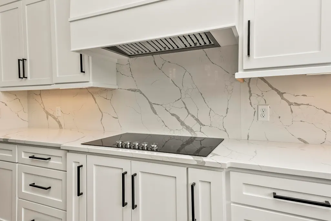
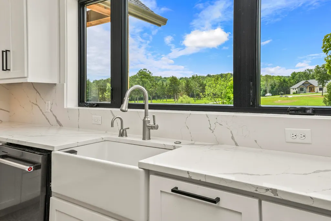
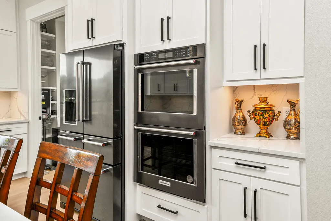
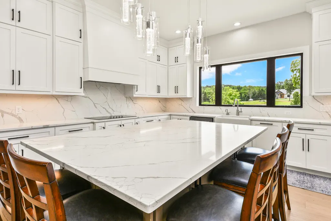
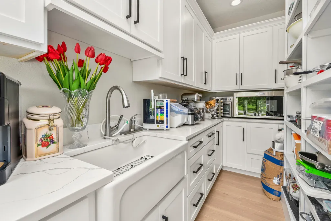
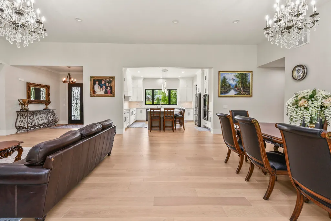
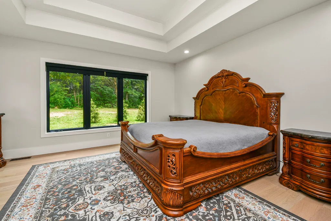
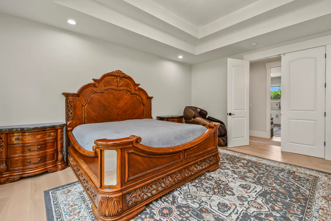
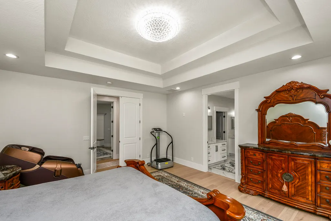
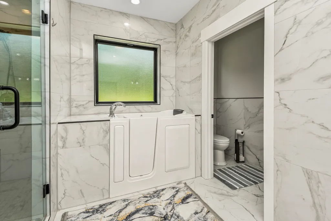
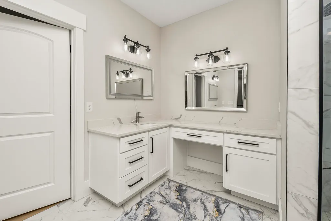
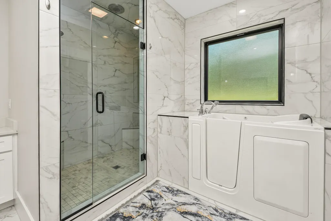
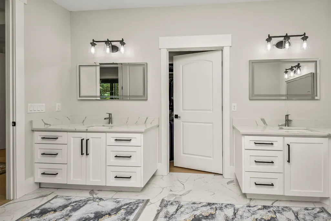
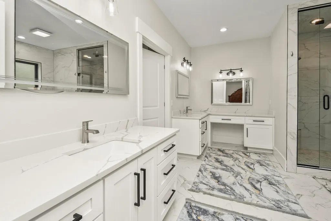
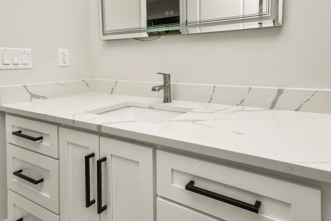
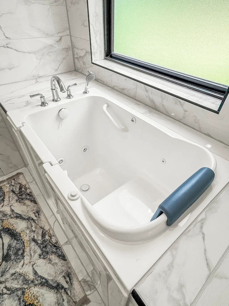
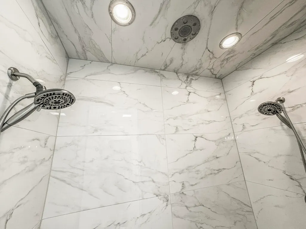
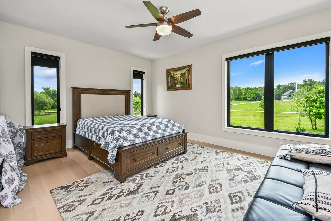
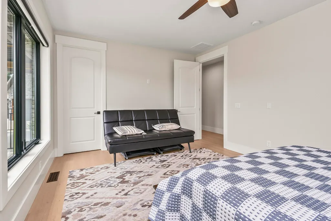
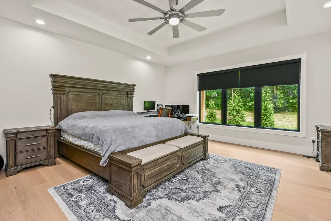
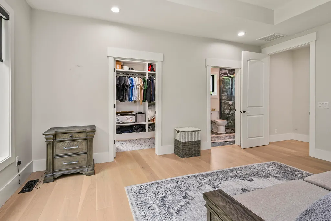
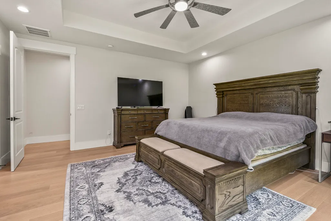
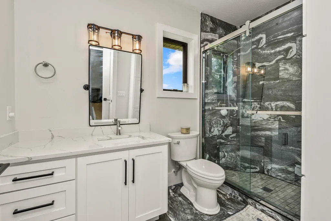
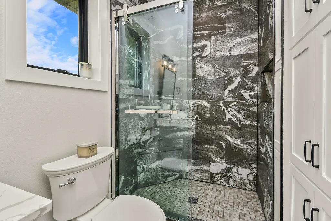
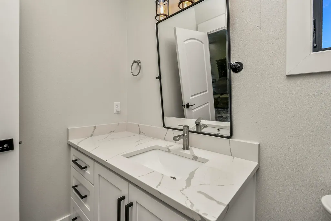
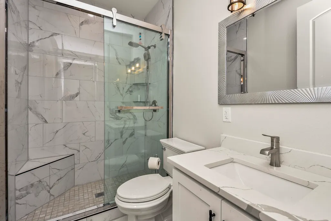
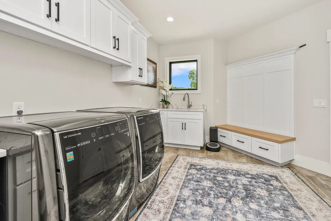
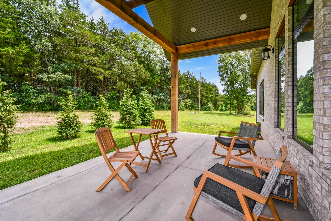
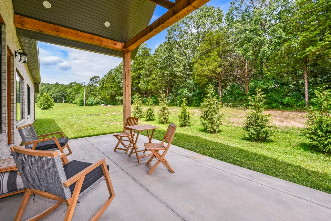
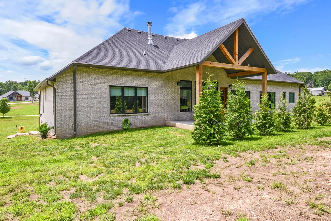
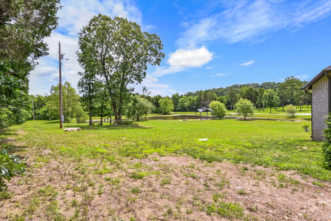
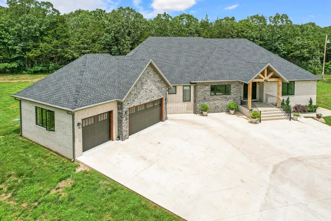
Welcome to this stunning custom-built estate, completed in 2023 and perfectly situated on more than 6 peaceful acres with a picturesque pond. Offering over 3,100 square feet of thoughtfully designed living space, this exceptional home combines modern luxury with the tranquility of country living. The open-concept floor plan is filled with natural light and showcases impeccable craftsmanship throughout. The chef's kitchen is the heart of the home, featuring stainless steel appliances, double oven, quartz countertops, an oversized island, and an incredible walk-in pantry complete with its own sink. The spacious primary suite offers a true retreat with dual vanities, a luxurious tiled steam shower, and an expansive walk-in closet. With 3 generously sized bedrooms, 3 full bathrooms, and an oversized 3 car garage, there's plenty of room for both comfort and functionality. Step outside to enjoy the large covered patio, ideal for entertaining, or unwind in the charming gazebo overlooking the pond. Additional concrete-floor crawlspace storage provides even more versatility. If you've been searching for the perfect blend of luxury, privacy, and scenic beauty, this one-of-a-kind property is ready to welcome you home.
| Elementary School | Middle School | High School |
|---|---|---|
| Fair Grove Elementary School | Fair Grove Middle School | Fair Grove High School |
| Price History | |
|---|---|
| 7/29/2026 | Listed $938,000 |
General Features
| Sewer | Septic Tank |
|---|---|
| Heating | Forced Air,Heat Pump |
| Cooling | Central Air |
| Possession | Closing |
| Roof | Composition |
| Appliances | Electric Cooktop,Built-In Electric Oven,Refrigerator,Water Softener Owned,Disposal,Dishwasher |
| Garage Spaces | 3 |
| Patio/Porch Features | Patio,Covered |
| Architectural Style | Traditional,Ranch |
| Security Features | Smoke Detector(s) |
| Construction Materials | Frame,Brick Full |
| Year Built | 2023 |
| Stories Count | 1 |
| Levels | One |
| Property Subtype | Single Family Residence |
| Tax Year | 2025 |
| County | Greene |
| Property Type | Residential |
| Subdivision Name | N/A |
| Garage Y/N | Yes |
| Other Structures | Gazebo |
| Full Baths | 3 |
| Status | Active |
| Directions | Hwy 65 North,past I-44 to Hwy A,Right on A to Cedar Springs Ln on the left to home on Right. |
| High School | Fair Grove |
| City | Strafford |
| Elementary School | Fair Grove |
| Tax Annual Amount | 5002 |
| Middle/Junior High School | Fair Grove |
| Standard Status | Active |
| Legal Description | 6.11AC M/L BEG36FTW NECOR NW1/4 SW1/4 08-30-20 W932.77FT; S337.49FT; N73E195FT; E TO W R/W ST HWY A; THEN NORTH TO POINT OF BEGINNING |
| Vacation Rental | No |
| Docks/Slips | No |
Interior Features
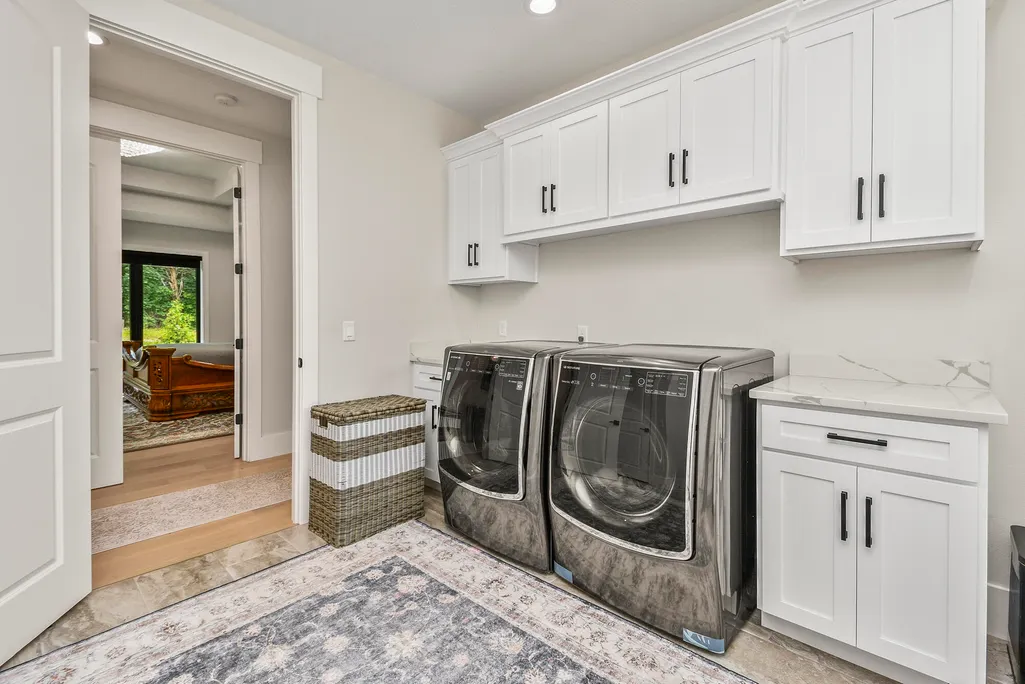
| Interior Amenities | Walk-in Shower,W/D Hookup,Quartz Counters,Walk-In Closet(s) |
|---|---|
| Flooring | Tile,Engineered Hardwood |
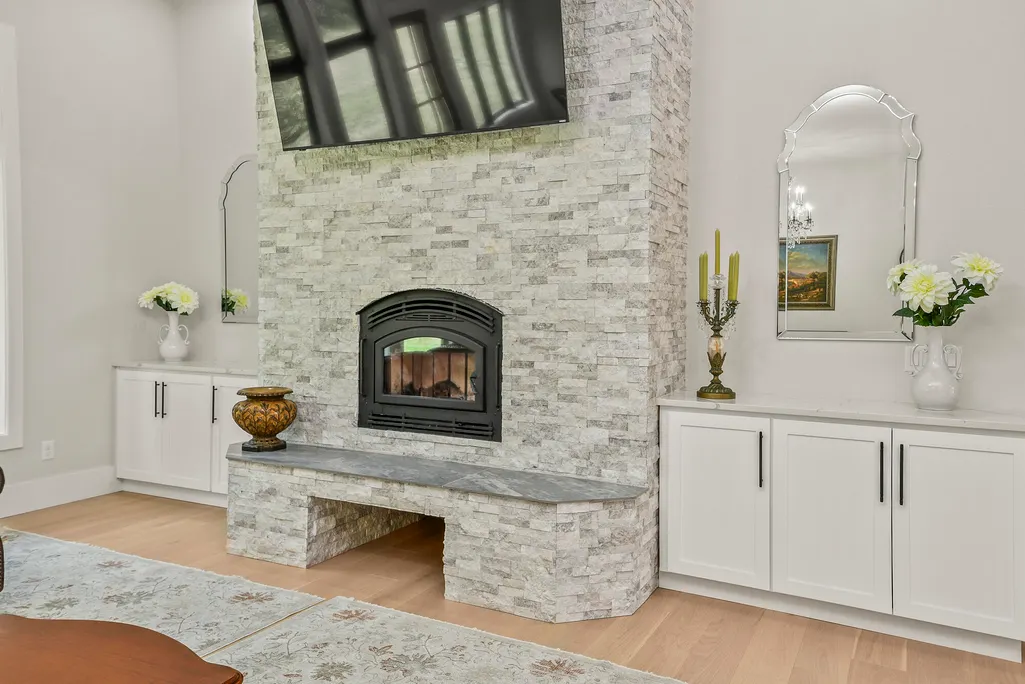
| Fireplace Features | Living Room,Wood Burning |
| Basement (Y/N) | No |
| Window Features | Double Pane Windows |
| Fireplace Y/N | Yes |
| Above Grade Finished Area | 3162 |
| Laundry Features | Main Floor |
| Total Bedrooms | 3 |
| Room Type | Master Bedroom,Pantry |
| Total Baths | 3 |
Exterior Features
| Exterior Amenities | Rain Gutters |
|---|---|
| Parking Features | Driveway,Garage Faces Front,Garage Door Opener |
| Lot Features | Acreage,Few Trees,Pond(s) |
| Water Source | Private |
| Foundation Details | Crawl Space |
| Building Area Total | 3162 |
| Lot Size Acres | 6.11 |
Amenities
- Foreclosure
- Views
- Short Sale
- New Construction
- Adult 55+
- Lease To Own
- No HOA Fees
- Furnished
- Primary On Main
- Air Conditioning
- Seller Finance
- Green
- Fixer Upper
- Horse
- Golf
- Fireplace
- Deck
- Garage
- Basement
- Pool
Property vs Single Family Average in 65757
Price
Taxes
Year Built
Visits
 The data relating to real estate for sale on this web page comes in part from the Internet Data Exchange (IDX) of the Southern Missouri Regional MLS, LLC, Inc. Real estate listings held by Brokerage firms other than ReeceNichols Real Estate are marked with the IDX logo and detailed information about them includes the name of the listing Brokers. The information being provided is for consumers personal, noncommercial use and may not be used for any purpose other than to identify prospective properties
 MLS Technology® Oklahoma; All information deemed reliable but not guaranteed. All properties are subject to prior sale, change or withdrawal. Neither listing broker(s) or information provider(s) shall be responsible for any typographical errors, misinformation, misprints and shall be held totally harmless. Listing(s) information is provided for consumer's personal, non-commercial use and may not be used for any purpose other than to identify prospective properties consumers may be interested
