
Open House Wed, Sep 23rd 03:00 PM - 05:00 PM - Price Reduction - Water Views - Golf Course
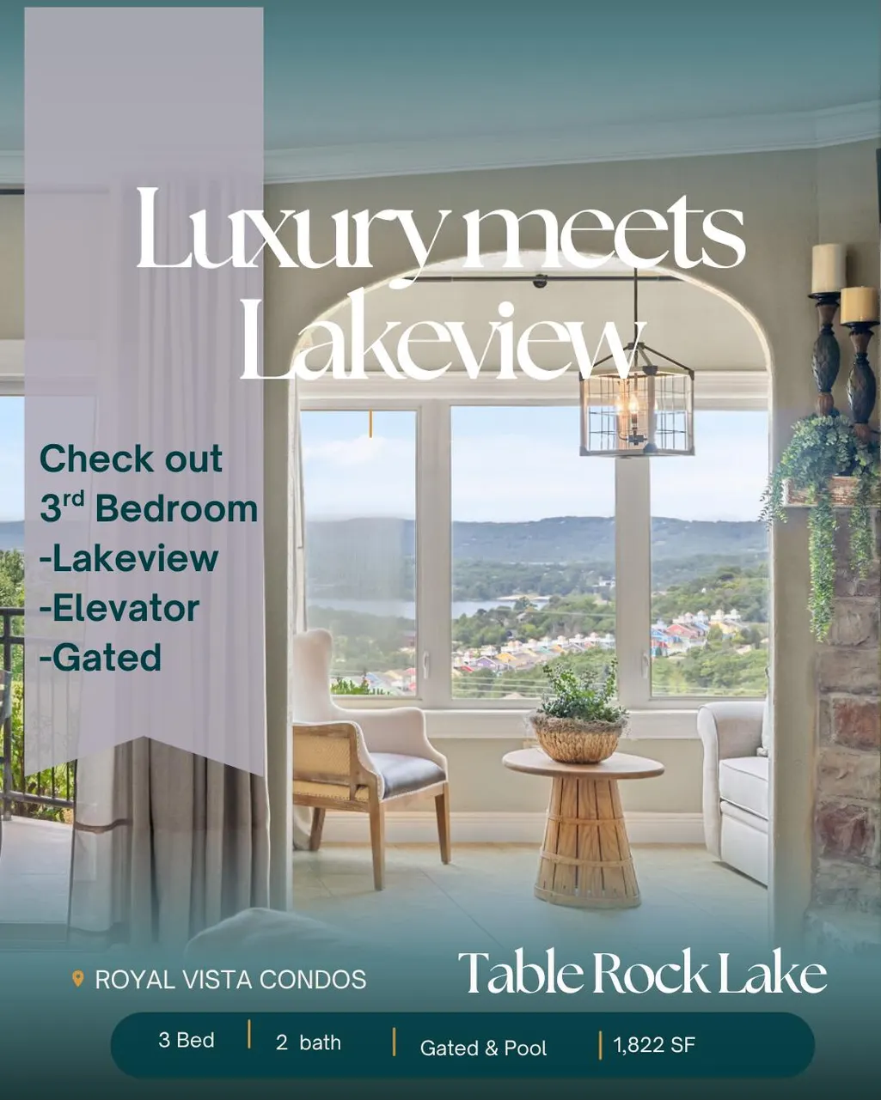
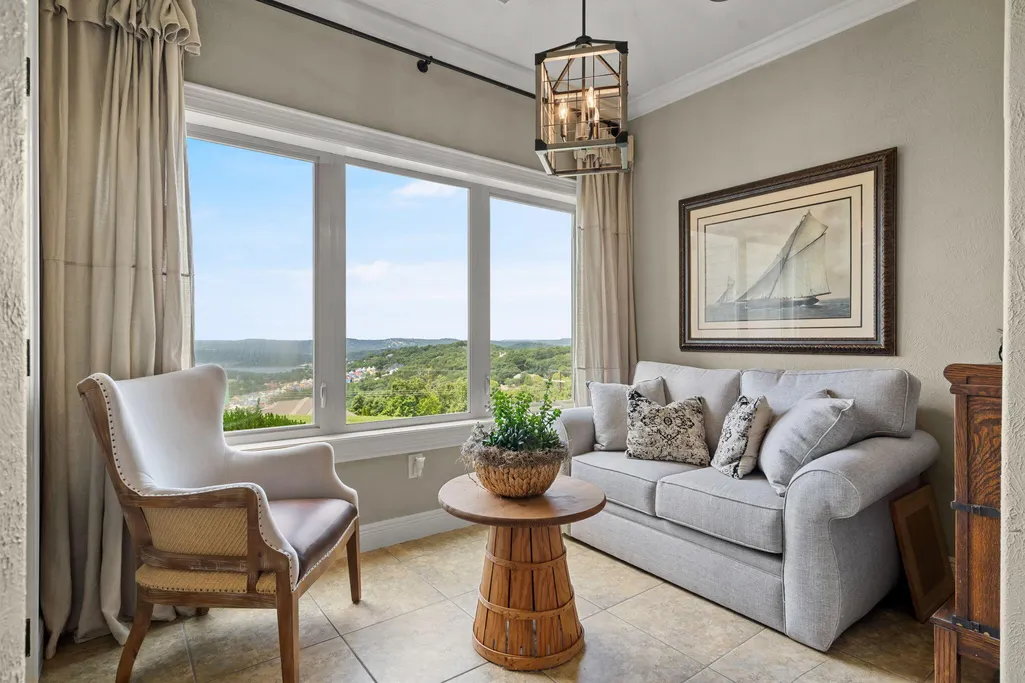
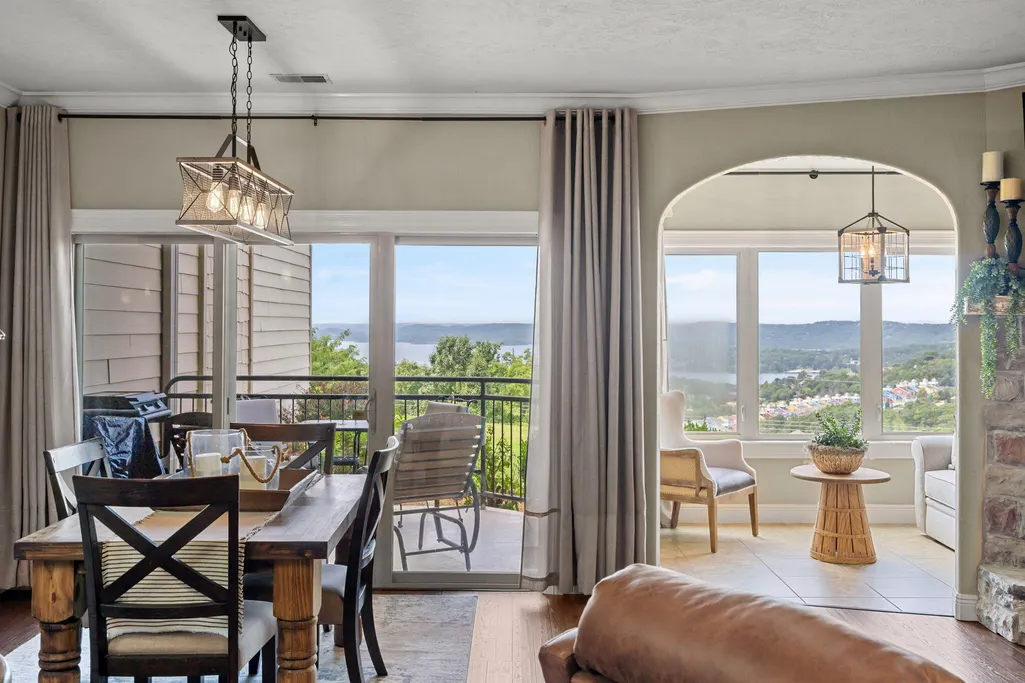

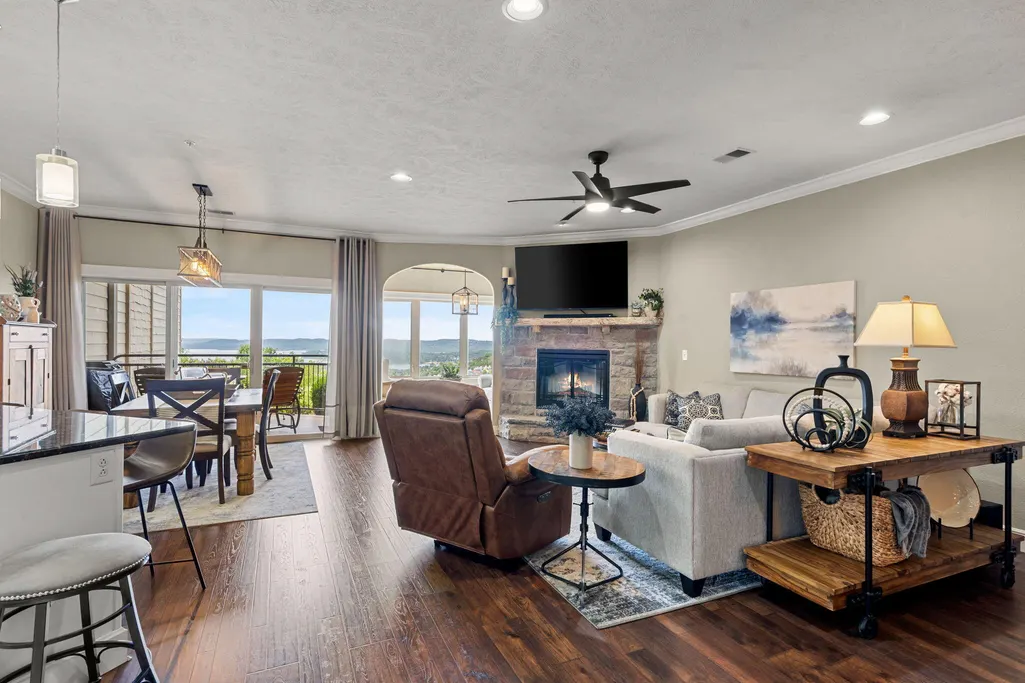




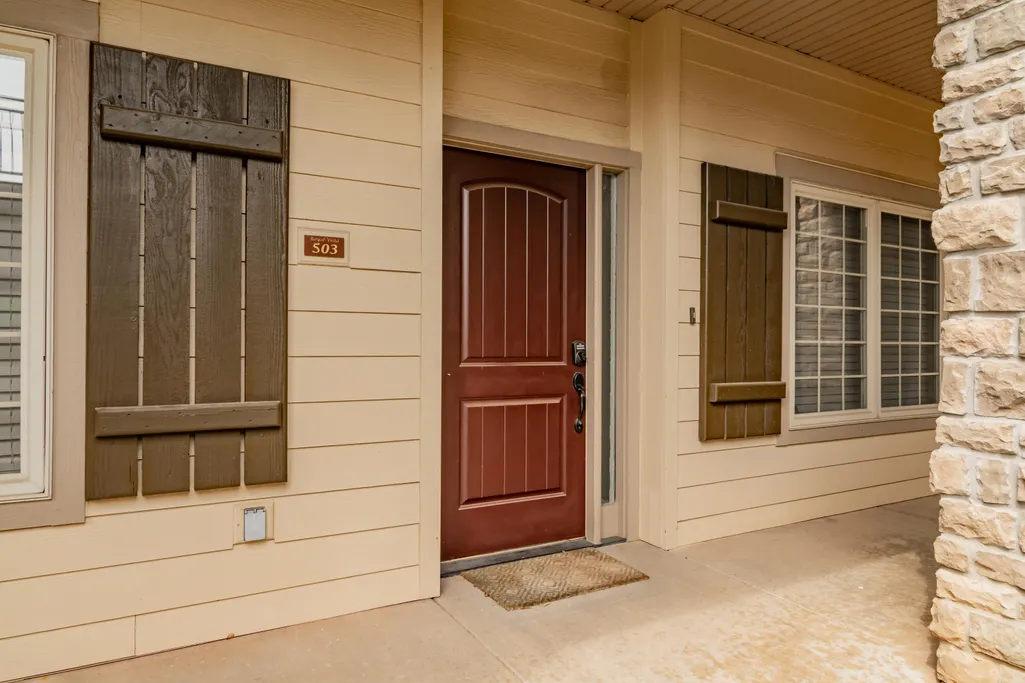
Address
123 Royal Vista Drive # 503, Branson, MO
Price
$ 474,500
Property Attributes
- MLS#60330436
- TypeCondos
- Listing Status Active
- CountySTONE
- CityBranson
- NeighborhoodRoyal Vista Condominiums
- Zip65616
- StyleCondo
- Year Built2008
- Taxes$ 2543
- Price$ 474,500
- Bedrooms3
- Full Bathrooms2
- Half Bathrooms0
- Sqr Footage1822
Data Source:
Southern Missouri Regional MLS (SOMO)
Property Description
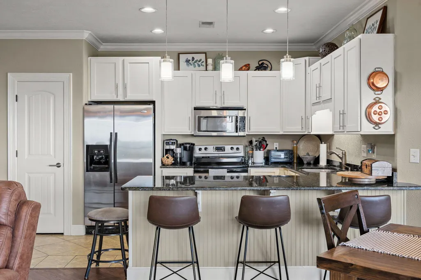
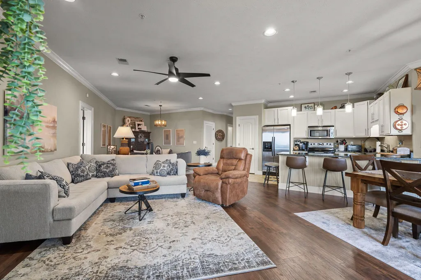
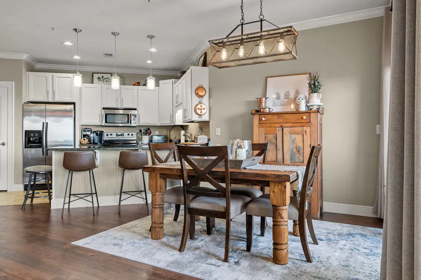
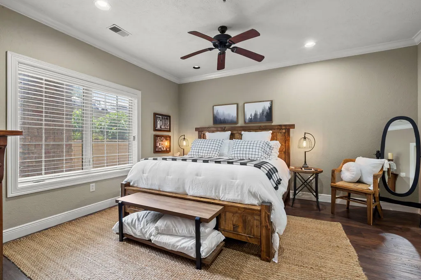
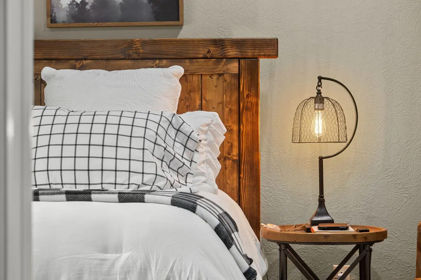
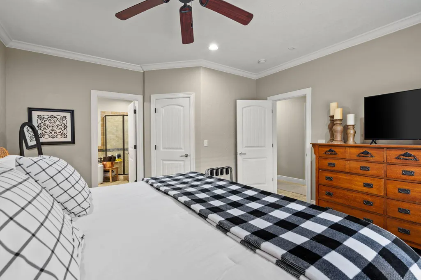
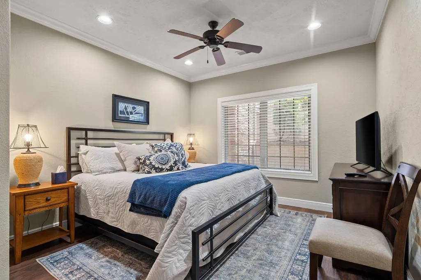
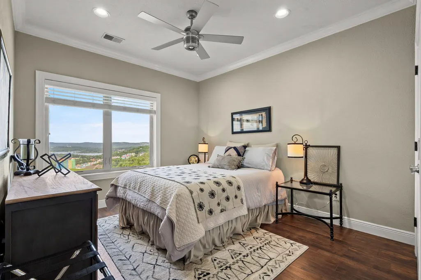
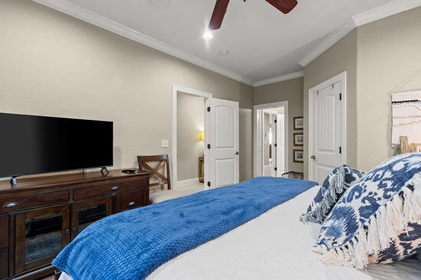
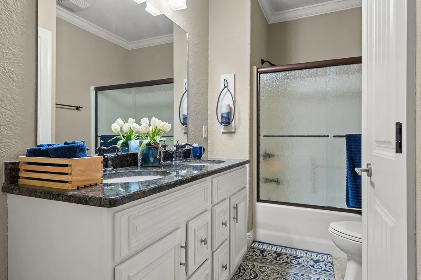
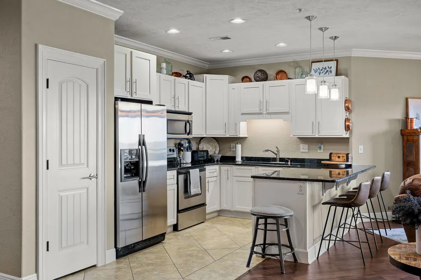
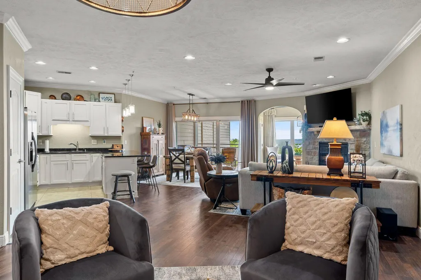
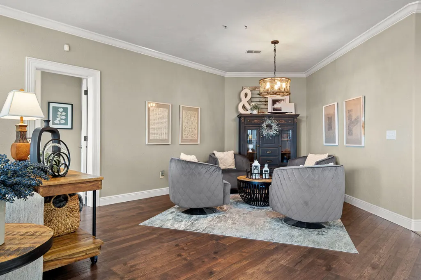
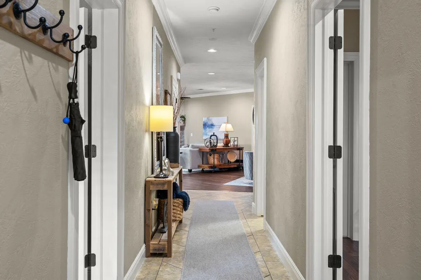
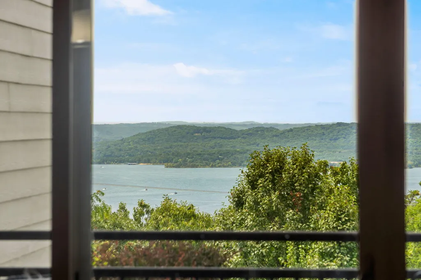
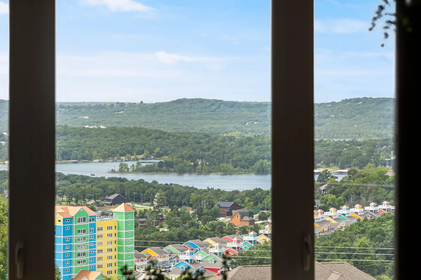
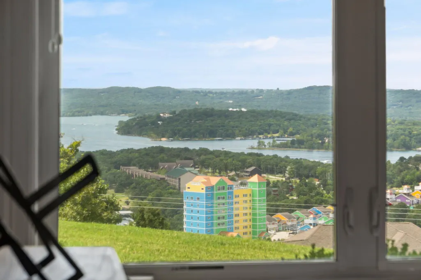
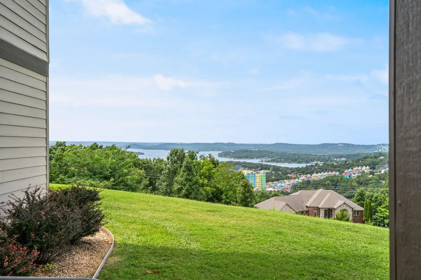
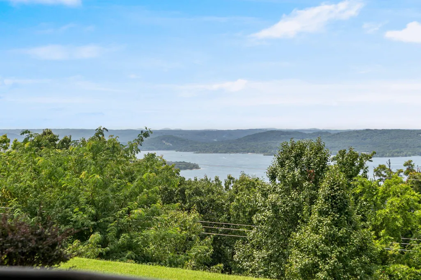
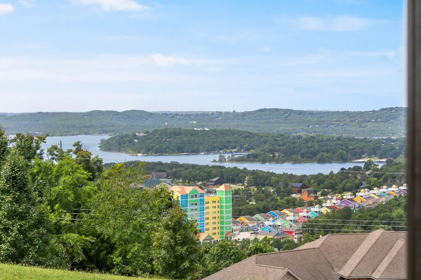
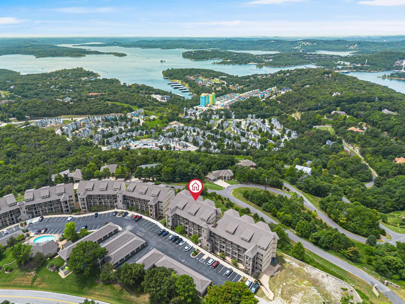
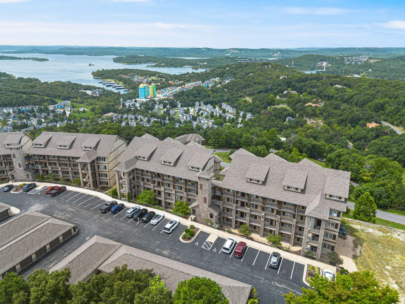
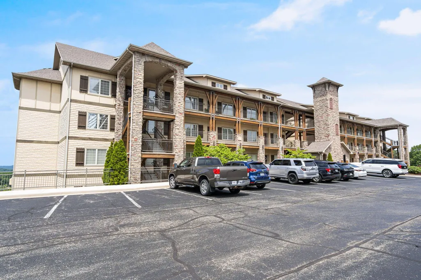
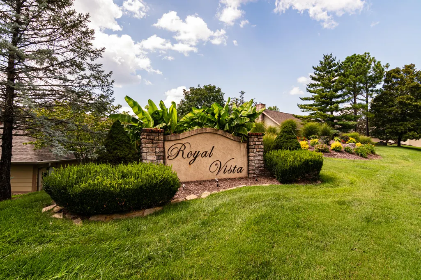
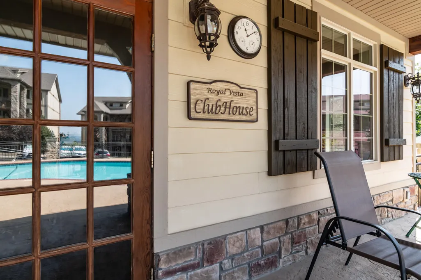
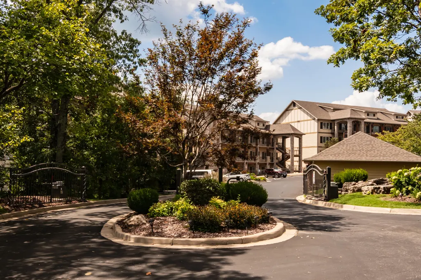
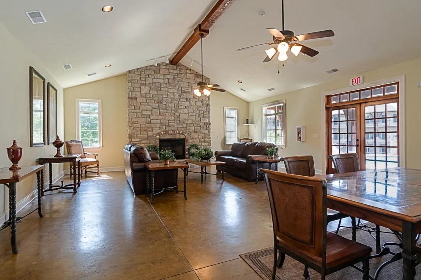
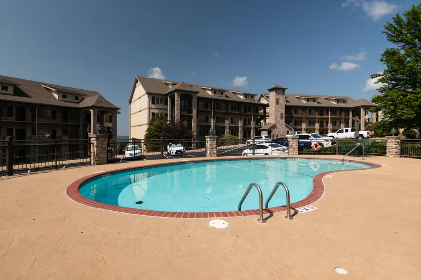
Where Luxury Meets Lakeview. Welcome to the prestigious Royal Vista Condominium Community, where luxury, breathtaking Table Rock Lake views, and an exceptional lifestyle come together. Nestled within this sought-after gated community, this beautifully appointed walk-in condominium offers resort-style living with the privacy, elegance, and convenience today's buyers desire.Featuring 3 spacious bedrooms and 2 well-designed bathrooms, this floor plan offers one of the most valuable features in condominium living--the third bedroom. Whether welcoming family, hosting overnight guests, creating a home office, or designing a hobby room, this flexible space makes all the difference.The heart of the home is the open-concept living room, dining area, and kitchen, thoughtfully designed for both intimate evenings and effortless entertaining. Designer finishes, today's most sought-after color palette, and upscale details create a sophisticated yet inviting atmosphere that beautifully complements any decor.Life at Royal Vista extends well beyond your front door. Enjoy the security of a gated entrance, a beautifully appointed clubhouse, sparkling swimming pool, meticulously maintained grounds, and the convenience of true walk-in access with no stairs to climb. It's the perfect combination of luxury and easy living.Ideally located overlooking the sparkling waters of Table Rock Lake, you're only minutes from the Branson Strip, where world-class entertainment, award-winning restaurants, shopping, golf, marinas, and attractions are at your fingertips. Whether you're searching for a full-time residence, a weekend retreat, or a place where family and friends naturally gather, this home offers the best of lake living in one of the area's most desirable communities.Where Luxury Meets Lakeview isn't just a slogan--it's the lifestyle waiting for you at Royal Vista.
| Elementary School | Middle School | High School |
|---|---|---|
| Reeds Spring Elementary School | Reeds Spring Middle School | Reeds Spring High School |
| Price History | |
|---|---|
| 8/2/2026 | Listed $495,000 |
| 9/19/2026 | 5$474,500 |
General Features
| Sewer | Public Sewer |
|---|---|
| Heating | Heat Pump,Central,Fireplace(s) |
| Cooling | Central Air,Ceiling Fan(s),Heat Pump |
| Utilities | Cable Available |
| Possession | Closing |
| Roof | Asphalt |
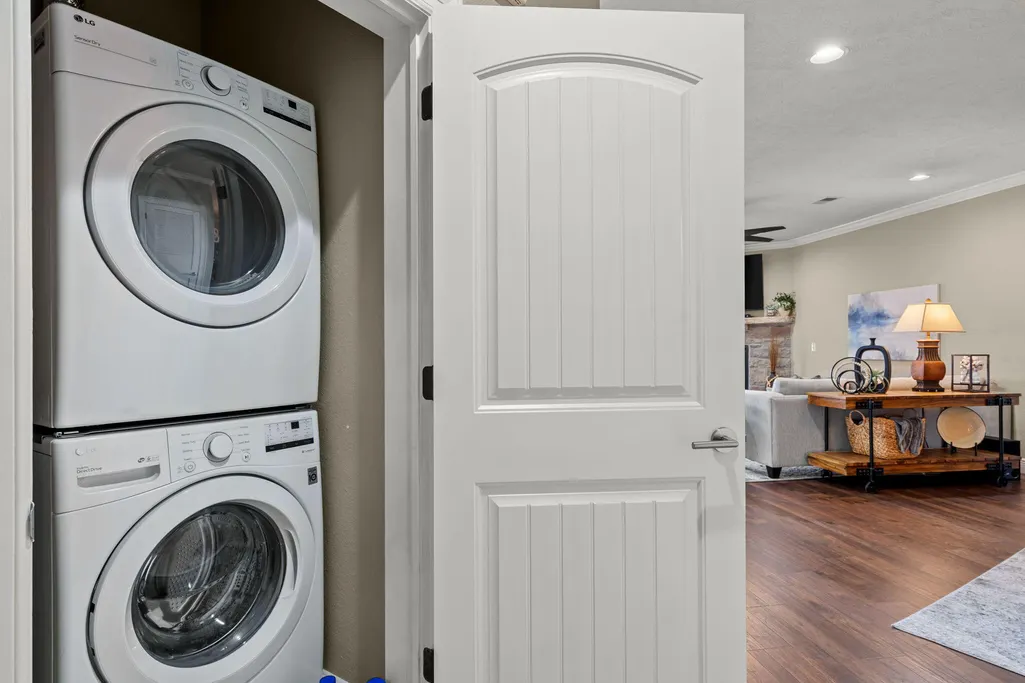
| Appliances | Dishwasher,Free-Standing Electric Oven,Dryer,Washer,Microwave,Refrigerator,Electric Water Heater,Disposal |
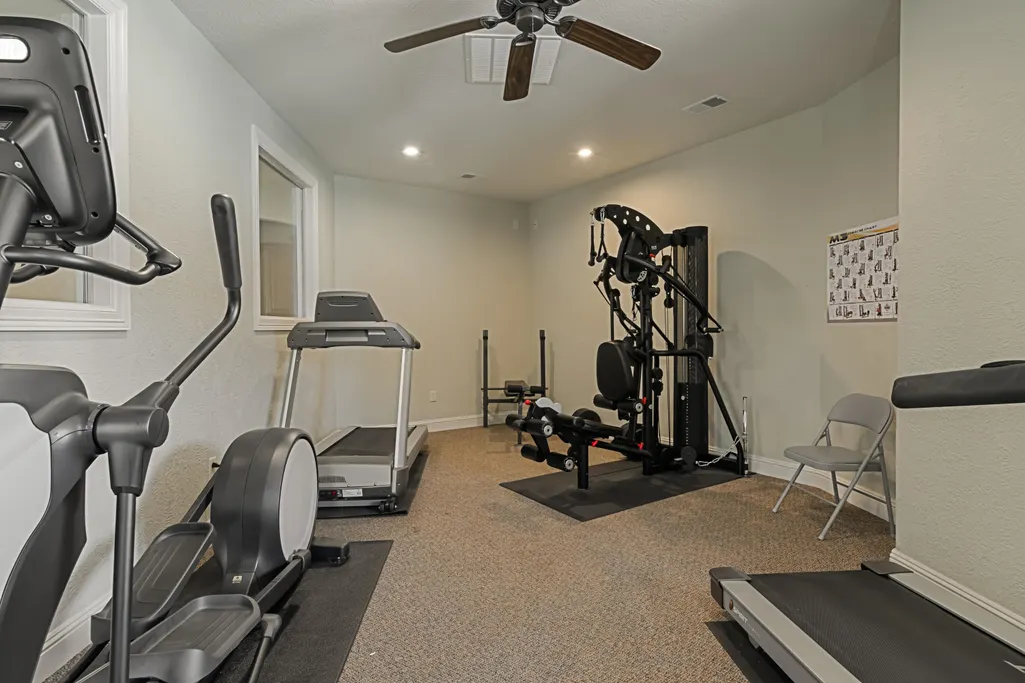
| Association Fee Includes | Common Area Maintenance,Exercise Room,Building Maintenance,Insurance,Trash,Pool,Snow Removal,Lawn Service,Gated Entry |
| Patio/Porch Features | Patio,Covered |
| Architectural Style | Condo |
| Pool Features | In Ground |
| Security Features | Smoke Detector(s),Fire Sprinkler System |
| Construction Materials | Concrete,Stone |
| Year Built | 2008 |
| View | Panoramic,Lake |
| Stories Count | 1 |
| Unit Number | 503 |
| Property Subtype | Condominium |
| Tax Year | 2025 |
| HOA Fee 2 | 454.81 |
| County | Stone |
| Property Type | Residential |
| Energy Efficient | Thermostat |
| Subdivision Name | Royal Vista Condominiums |
| Garage Y/N | No |
| Full Baths | 2 |
| Status | Active |
| Directions | From Branson,Take Shepherd of the Hills Parkway NW,dead ends into Hwy 265,Turn right,about 1/2 mile is Royal Vista,turn left,go to building 5. unit is by the elevators Lower Level. |
| High School | Reeds Spring |
| City | Branson |
| HOA Fee 2 Frequency | Monthly |
| Elementary School | Reeds Spring |
| Tax Annual Amount | 2543.48 |
| Middle/Junior High School | Reeds Spring |
| Standard Status | Active |
| Legal Description | ROYAL VISTA CONDOS PH 5 BLDG 5 LOT 503 |
| Vacation Rental | No |
| Docks/Slips | No |
Interior Features
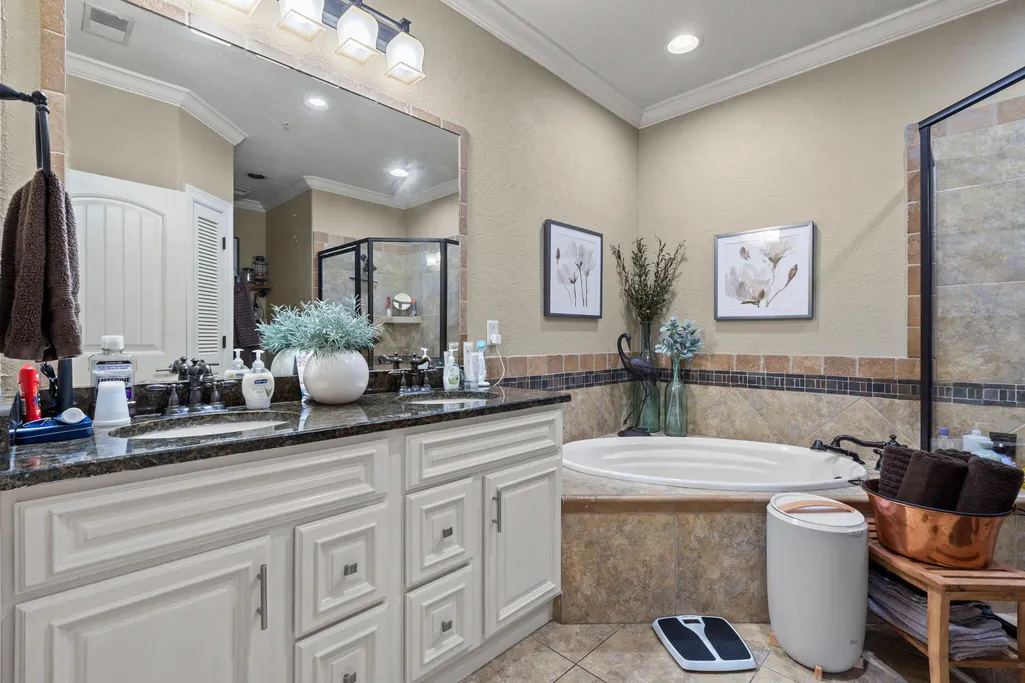
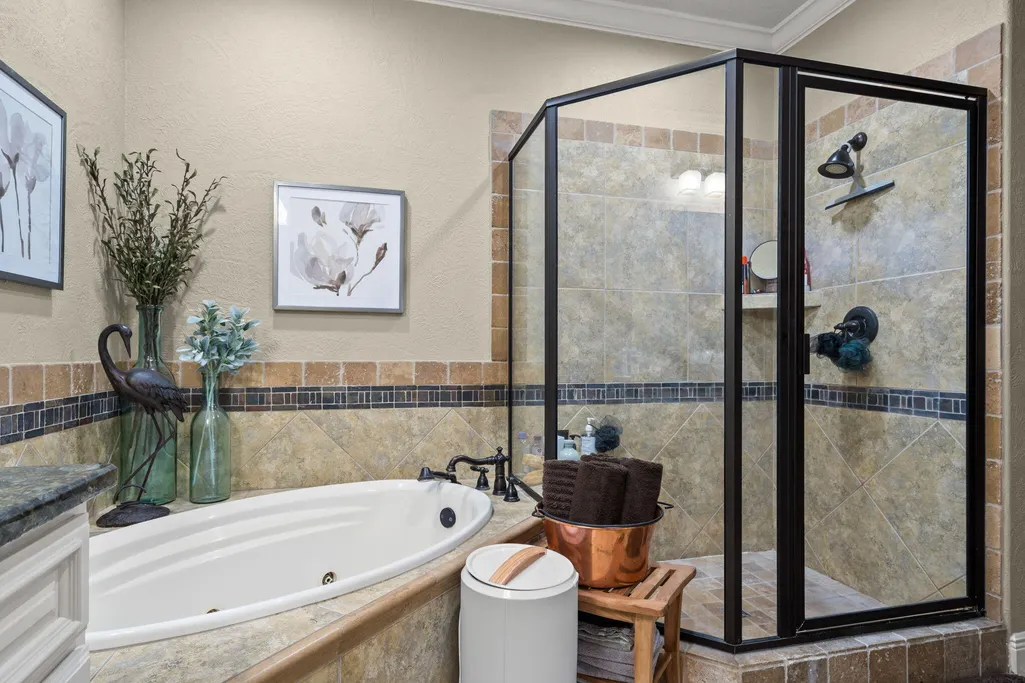
| Interior Amenities | Granite Counters,Internet - Cable,Crown Molding,Soaking Tub,W/D Hookup,Walk-In Closet(s),Walk-in Shower,Radon Mitigation System,Jetted Tub |
|---|---|
| Flooring | Wood,Luxury Vinyl,Stone |
| Fireplace Features | Electric,Stone,Glass Doors,Insert |
| Basement (Y/N) | No |
| Window Features | Tilt-In Windows,Double Pane Windows,Blinds,Shutters |
| Fireplace Y/N | Yes |
| Above Grade Finished Area | 1822 |
| Laundry Features | Main Floor,Utility Room |
| Total Bedrooms | 3 |
| Room Type | Sun Room |
| Total Baths | 2 |
Exterior Features
| Exterior Amenities | Rain Gutters,Water Garden |
|---|---|
| Fencing | Partial,Wrought Iron |
| Parking Features | Parking Space,Paved,Gated |
| Lot Features | Landscaping,Lake View,Water View |
| Water Source | City |
| Foundation Details | Slab |
| Building Area Total | 1822 |
| Road Surface Type | Asphalt |
| Road Frontage Type | Highway |
| Entry | Walk In |
Amenities
- Foreclosure
- Views
- Short Sale
- New Construction
- Adult 55+
- Lease To Own
- No HOA Fees
- Furnished
- Pets
- Primary On Main
- Air Conditioning
- Seller Finance
- Green
- Fixer Upper
- Horse
- Golf
- Fireplace
- Deck
- Garage
- Basement
- Pool
Property vs Condos Average in 65616
Price
Taxes
Year Built
Visits
In The Neighborhood
Water Views
Branson
$ 429,000
- Type
- Condos
- Size
- 1,577 SqFt
- Rooms
- 2 Beds + 2 Baths
 ReeceNichols - Branson
 MLS Technology® Oklahoma; All information deemed reliable but not guaranteed. All properties are subject to prior sale, change or withdrawal. Neither listing broker(s) or information provider(s) shall be responsible for any typographical errors, misinformation, misprints and shall be held totally harmless. Listing(s) information is provided for consumer's personal, non-commercial use and may not be used for any purpose other than to identify prospective properties consumers may be interested
