
Price Reduction - Views - Primary on Main



Address
3476 Lawrence 1220, Everton, MO
Price
$ 387,500
Property Attributes
- MLS#60330763
- TypeSingle Family
- Listing Status Active
- CountyLAWRENCE
- CityEverton
- Zip65646
- StyleRanch
- Year Built1996
- Taxes$ 2256
- Price$ 387,500
- Bedrooms3
- Full Bathrooms2
- Half Bathrooms0
- Sqr Footage1882
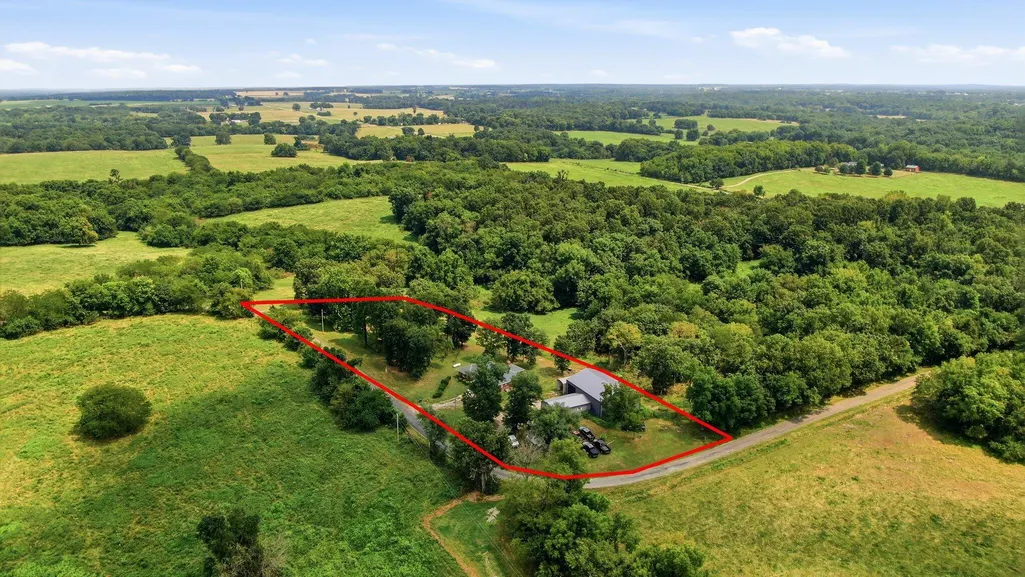
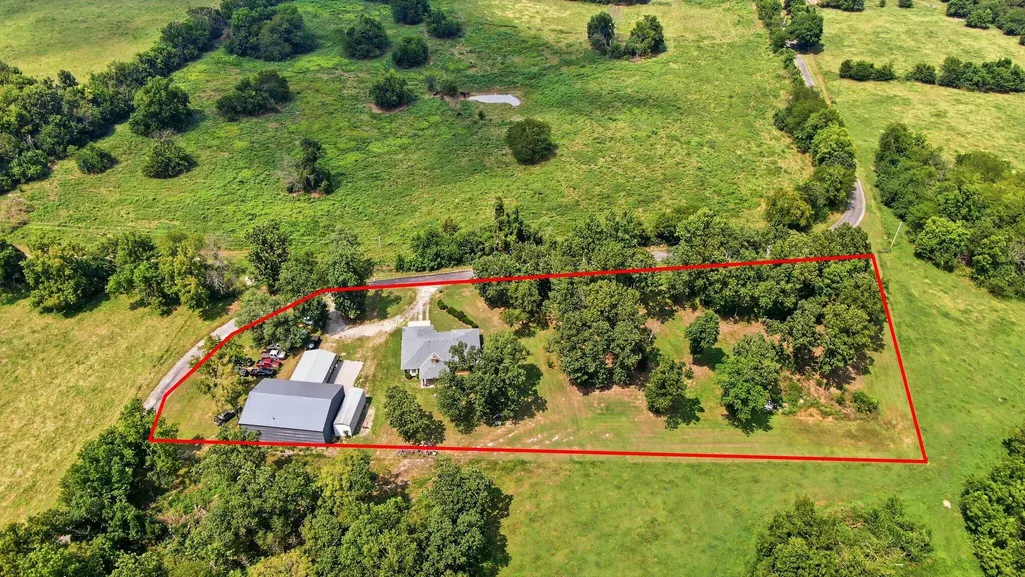
- Lot Size2.79 Acres
Data Source:
Southern Missouri Regional MLS (SOMO)
Property Description
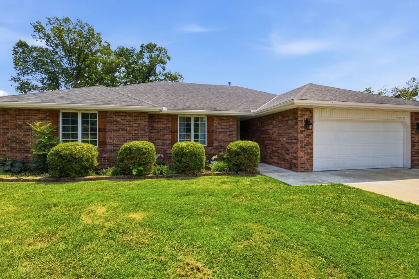
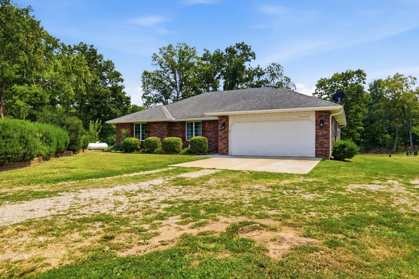
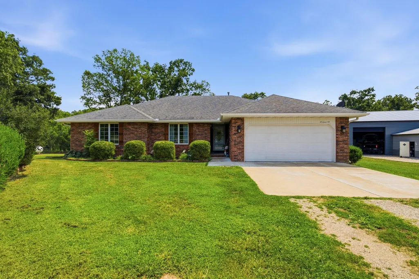
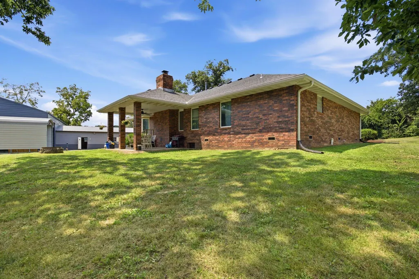
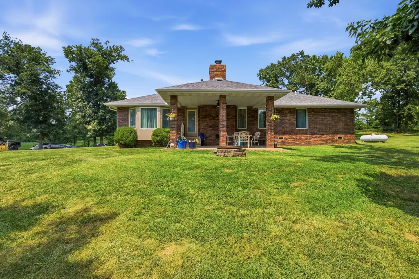
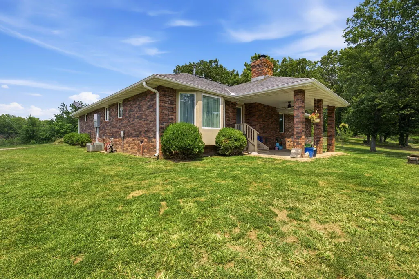
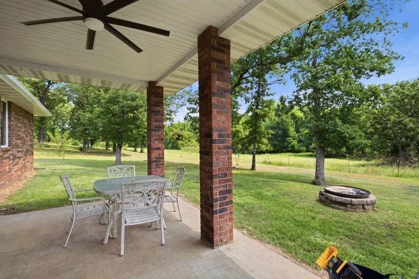
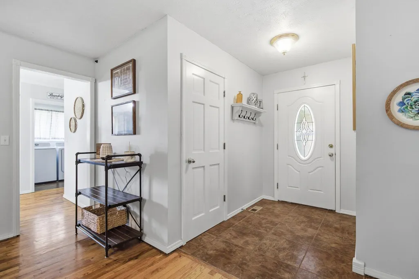
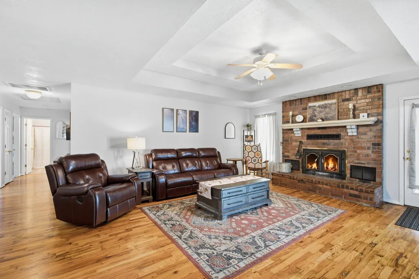
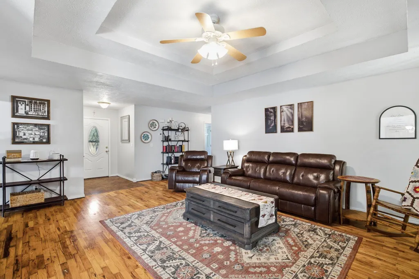
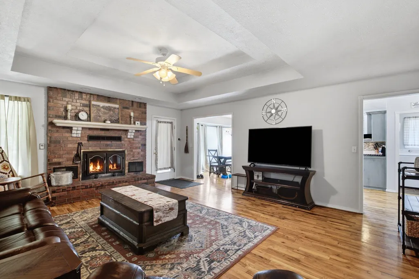
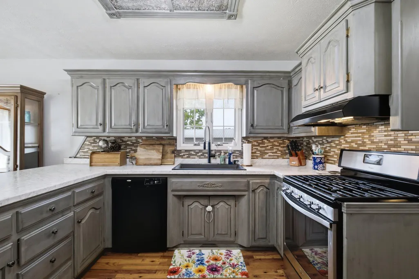
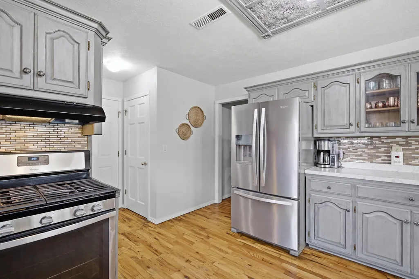
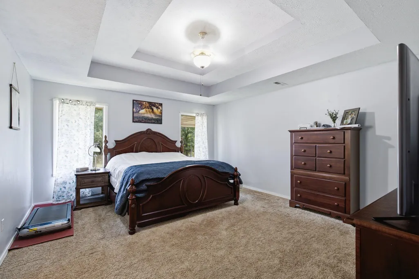
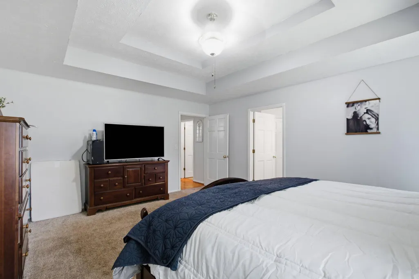
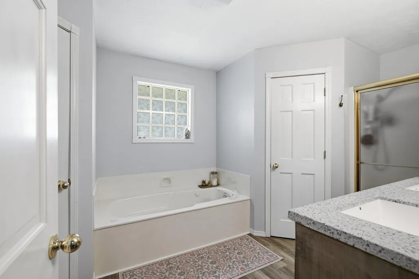
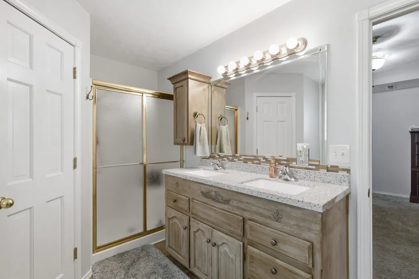
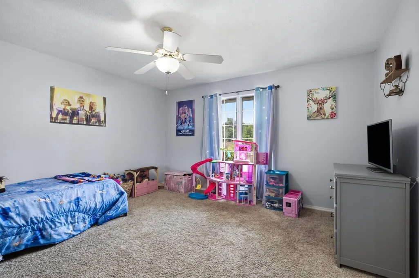
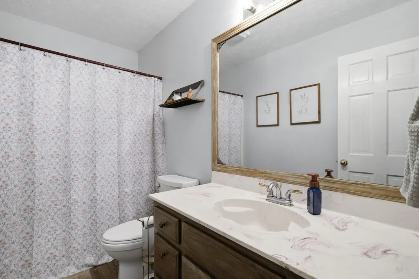
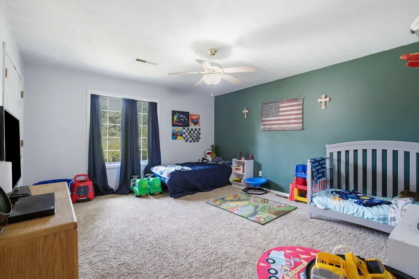
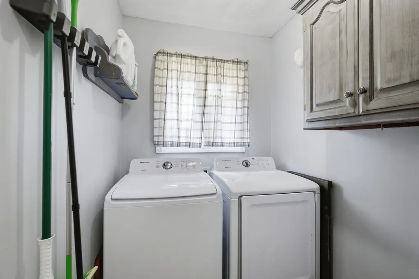
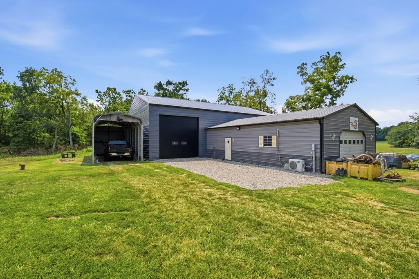
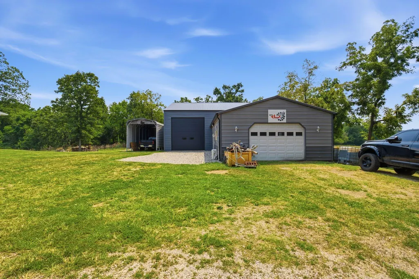
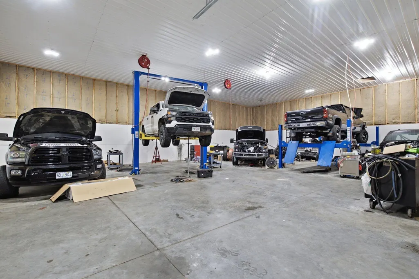
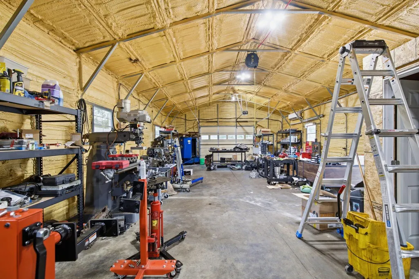
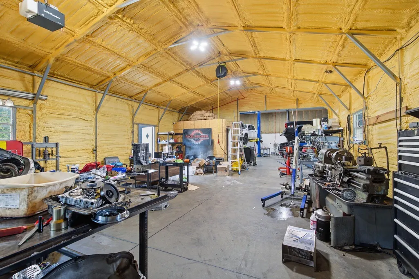
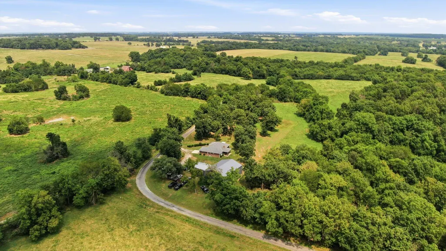
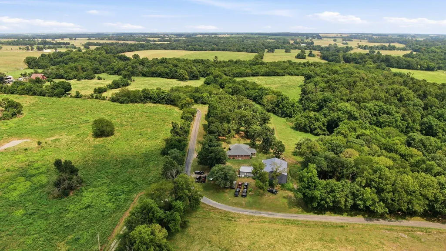
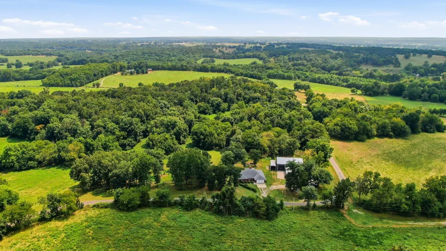
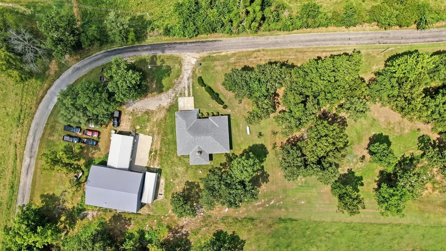
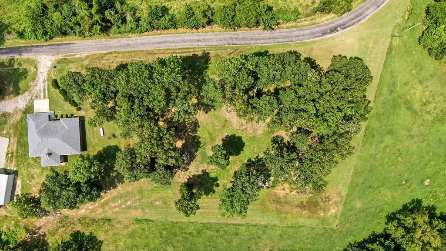
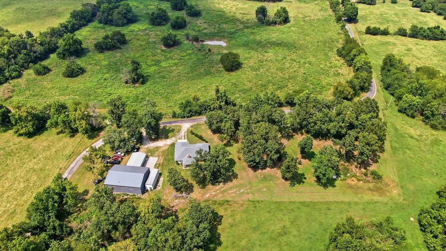
Welcome home to peaceful country living on just under 3 beautiful acres in Everton, Missouri. This well-maintained all-brick ranch offers the perfect blend of comfort, privacy, and exceptional shop space, all within an easy drive to Springfield, Mt. Vernon, Branson, and area lakes. Offering nearly 1,900 square feet, this home features 3 spacious bedrooms, 2 full bathrooms, and an inviting open floor plan surrounded by mature trees and a park-like setting. The spacious kitchen includes abundant cabinetry, ample countertop space, a farmhouse sink, tile backsplash, and a functional layout ideal for everyday living and entertaining. The cozy living room is centered around a wood-burning fireplace that is ducted throughout the home, providing efficient supplemental heat during the winter months. The primary suite offers a relaxing retreat with a jetted tub, walk-in shower, and generous closet space. Fiber Optic internet is available, making working from home and streaming a breeze. A true standout is the incredible shop space. The original 24' x 40' shop connects to a 45' x 60' insulated addition, creating over 3,600 square feet of workspace. Currently operating as a successful automotive repair business, it's ideal for mechanics, contractors, hobbyists, or anyone needing professional-grade shop space. Features include 400-amp electrical service, water, wood-burning stove, mini-split HVAC, finished drop ceiling, air hose lines throughout, and a 14' x 14' overhead door. A 12' x 36' RV carport provides additional covered parking for recreational vehicles, trailers, or equipment.Enjoy peaceful evenings on the covered back patio while watching local wildlife. Whether you're looking for a private country retreat, a home-based business opportunity, or both, this unique property offers the perfect combination of comfortable living and unmatched functionality.
| Elementary School | Middle School | High School |
|---|---|---|
| Miller Elementary School | Miller Middle School | Miller High School |
| Price History | |
|---|---|
| 8/7/2026 | Listed $399,000 |
| 9/15/2026 | 3$387,500 |
General Features
| Sewer | Septic Tank |
|---|---|
| Heating | Forced Air,Central,Other,Fireplace(s) |
| Cooling | Attic Fan,Ceiling Fan(s),Central Air |
| Possession | Closing |
| Roof | Asphalt |
| Appliances | Refrigerator,Free-Standing Propane Oven,Propane Water Heater,Water Softener Owned |
| Garage Spaces | 3 |
| Patio/Porch Features | Covered,Front Porch |
| Architectural Style | Ranch |
| Security Features | Carbon Monoxide Detector(s),Smoke Detector(s) |
| Construction Materials | Brick |
| Year Built | 1996 |
| View | Panoramic |
| Stories Count | 1 |
| Levels | One |
| Property Subtype | Single Family Residence |
| Tax Year | 2024 |
| County | Lawrence |
| Property Type | Residential |
| Subdivision Name | N/A |
| Garage Y/N | Yes |
| Full Baths | 2 |
| Status | Active |
| Directions | West on I-44 to Exit 58. Head north on O (Z Hwy) 5 miles to Lawrence 1220. Turn left on 1220,1 mile to home. From 39 & 96 Hwy: Approximately 8 miles east on 96 Hwy to Hwy 266. Left on Hwy 266 .9 mile |
| High School | Miller |
| City | Everton |
| Elementary School | Miller |
| Tax Annual Amount | 2256.94 |
| Middle/Junior High School | Miller |
| Standard Status | Active |
| Legal Description | PART OF E1/2 OF SE BEG 1134.69'N OF SW COR IN CO RD,THEN N ALONG CENTERLINE 190.51' NE610.55' S247.31' SW604.23' TO BEG |
| Vacation Rental | No |
| Docks/Slips | No |
Interior Features
| Interior Amenities | W/D Hookup,Internet - Fiber Optic,Laminate Counters,Tray Ceiling(s),Walk-In Closet(s),Walk-in Shower,Jetted Tub |
|---|---|
| Flooring | Carpet,Luxury Vinyl,Wood,Tile |
| Fireplace Features | Family Room,Wood Burning |
| Basement (Y/N) | No |
| Window Features | Double Pane Windows |
| Fireplace Y/N | Yes |
| Above Grade Finished Area | 1882 |
| Laundry Features | Main Floor |
| Total Bedrooms | 3 |
| Room Type | Master Bedroom,Foyer,Family Room |
| Total Baths | 2 |
Exterior Features
| Exterior Amenities | Rain Gutters |
|---|---|
| Fencing | Barbed Wire |
| Parking Features | Driveway,RV Carport,Garage Faces Front,Garage Door Opener |
| Lot Features | Acreage,Cleared,Mature Trees |
| Water Source | Private |
| Foundation Details | Poured Concrete,Crawl Space |
| Building Area Total | 1882 |
| Lot Size Acres | 2.79 |
| Road Surface Type | Asphalt |
| Road Frontage Type | County Road |
| Other Equipment | Water Filtration |
Amenities
- Foreclosure
- Views
- Short Sale
- New Construction
- Adult 55+
- Lease To Own
- No HOA Fees
- Furnished
- Primary On Main
- Air Conditioning
- Seller Finance
- Green
- Fixer Upper
- Horse
- Golf
- Fireplace
- Deck
- Garage
- Basement
- Pool
Property vs Single Family Average in 65646
Price
Taxes
Year Built
Visits
 The data relating to real estate for sale on this web page comes in part from the Internet Data Exchange (IDX) of the Southern Missouri Regional MLS, LLC, Inc. Real estate listings held by Brokerage firms other than ReeceNichols Real Estate are marked with the IDX logo and detailed information about them includes the name of the listing Brokers. The information being provided is for consumers personal, noncommercial use and may not be used for any purpose other than to identify prospective properties
 MLS Technology® Oklahoma; All information deemed reliable but not guaranteed. All properties are subject to prior sale, change or withdrawal. Neither listing broker(s) or information provider(s) shall be responsible for any typographical errors, misinformation, misprints and shall be held totally harmless. Listing(s) information is provided for consumer's personal, non-commercial use and may not be used for any purpose other than to identify prospective properties consumers may be interested
