
Views


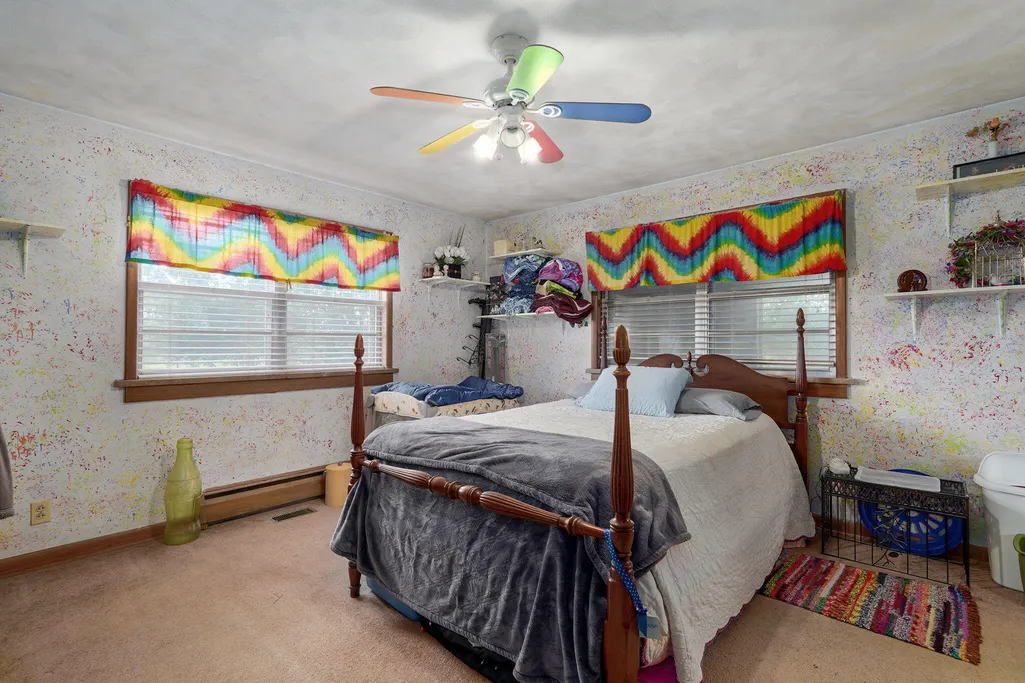
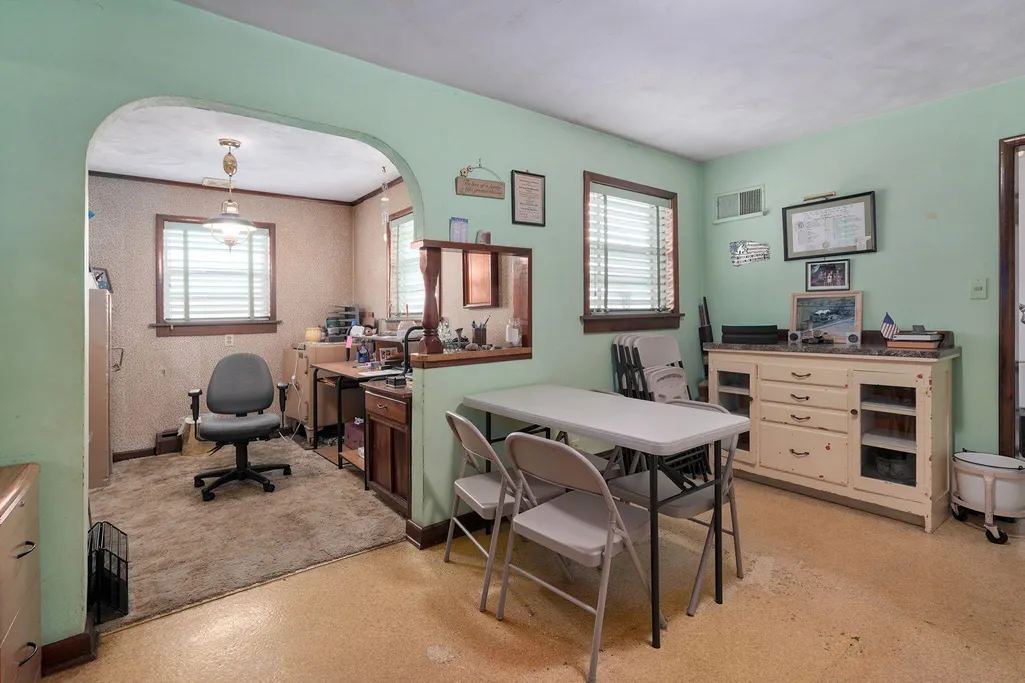
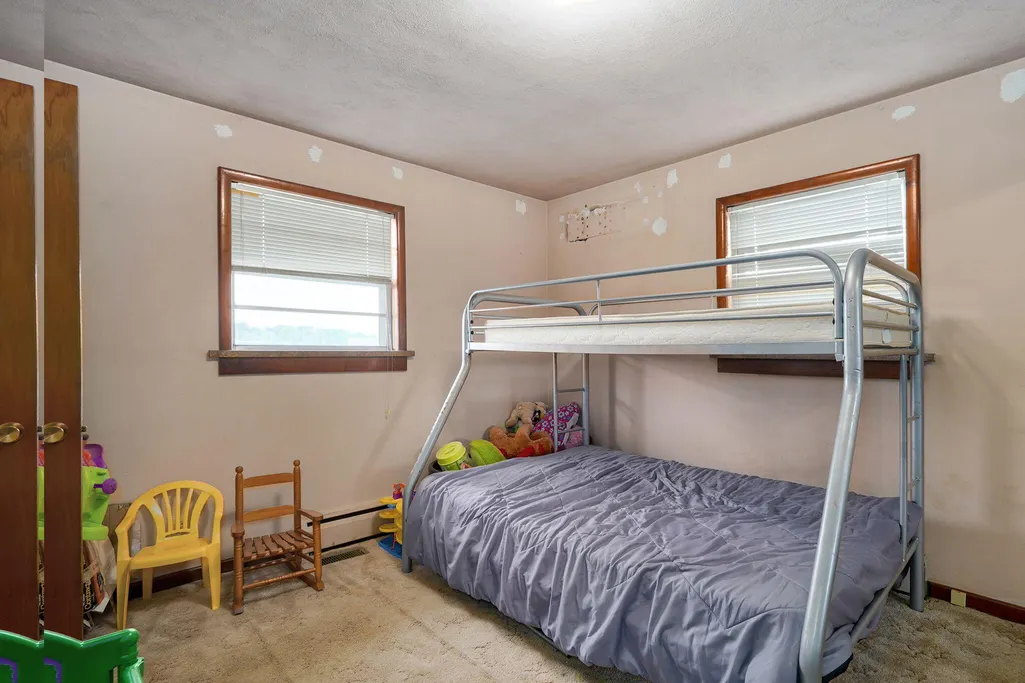

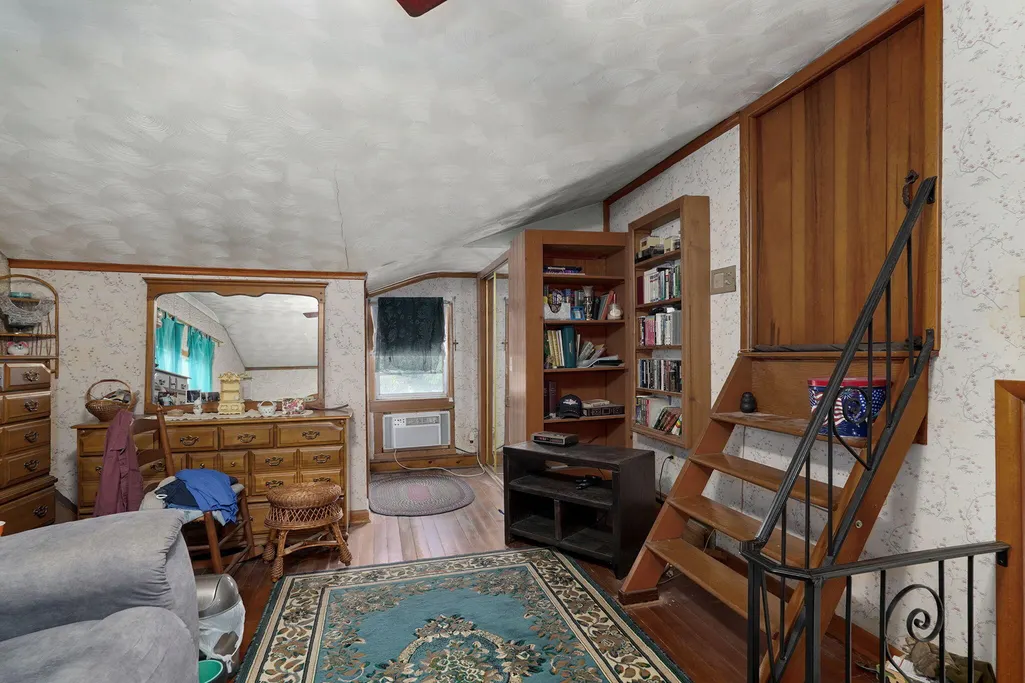




Address
413 W Hayward Drive, Mt Vernon, MO
Price
$ 500,000
Property Attributes
- MLS#60330978
- TypeSingle Family
- Listing Status Active
- CountyLAWRENCE
- CityMt Vernon
- NeighborhoodLawrence-Not in List
- Zip65712
- StyleSingle Family Residence
- Year Built1958
- Taxes$ 1200
- Price$ 500,000
- Bedrooms3
- Full Bathrooms1
- Half Bathrooms2
- Sqr Footage2583
- Lot Size20 Acres
Data Source:
Southern Missouri Regional MLS (SOMO)
Property Description
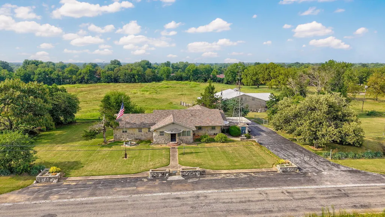
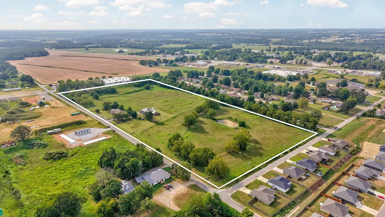
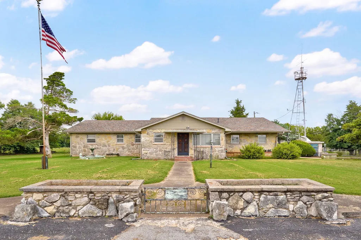
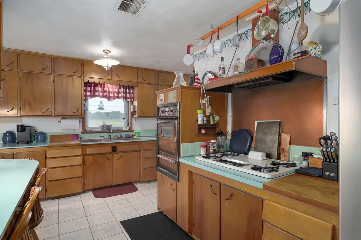
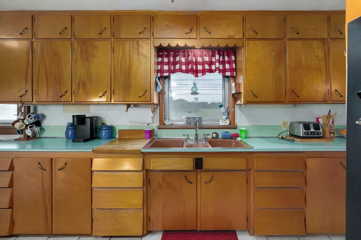
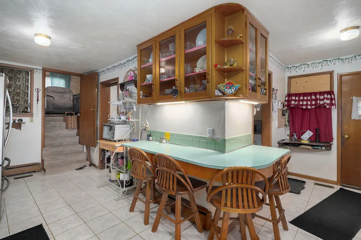
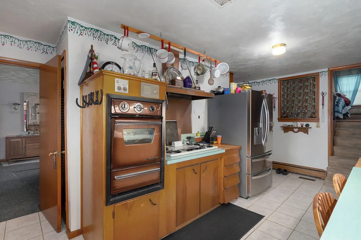
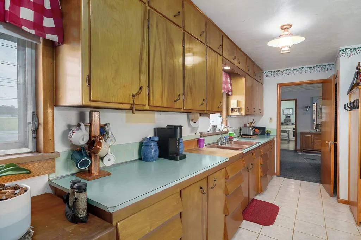
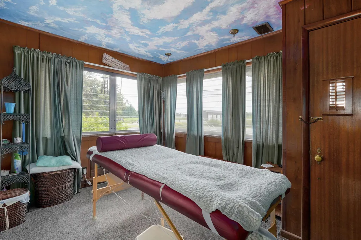
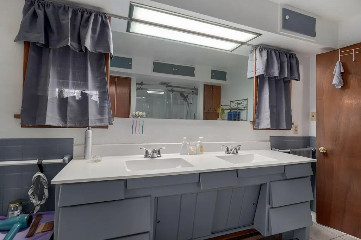
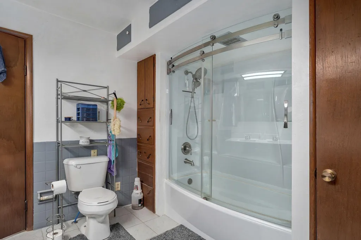
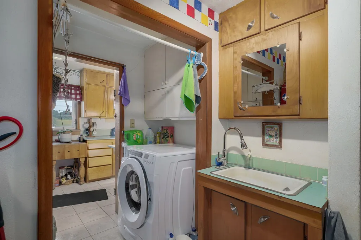
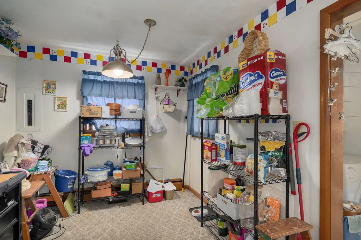
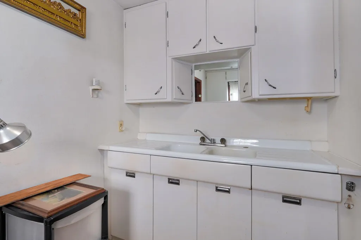
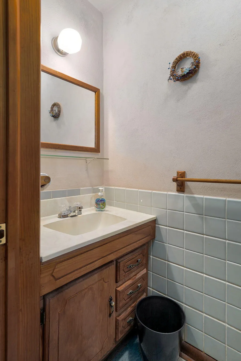
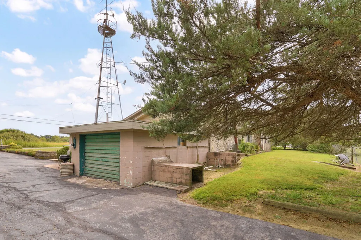
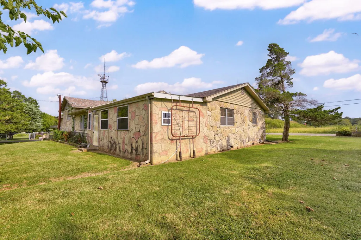
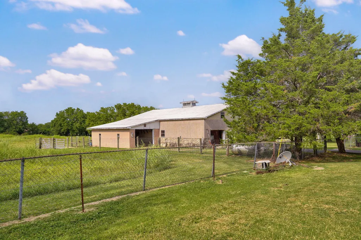
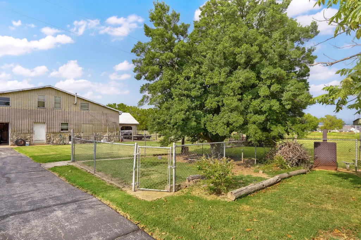
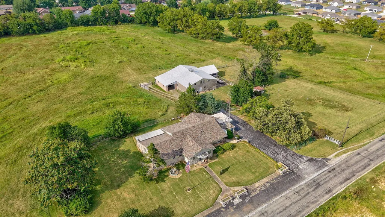
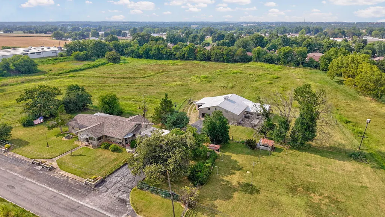
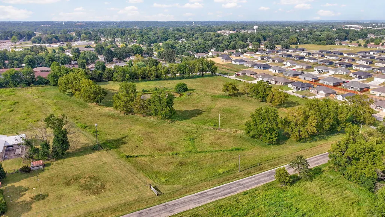
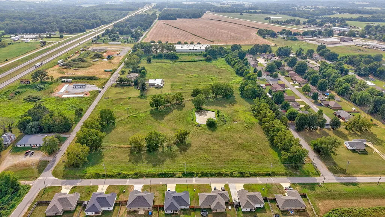
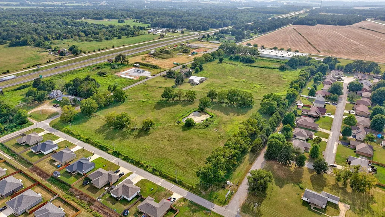
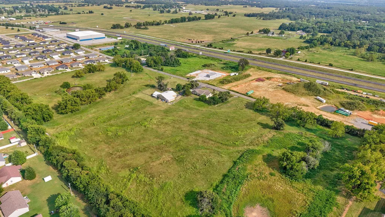
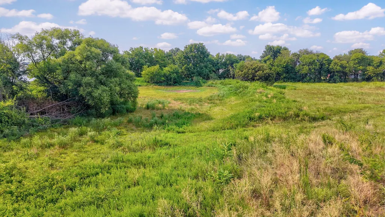
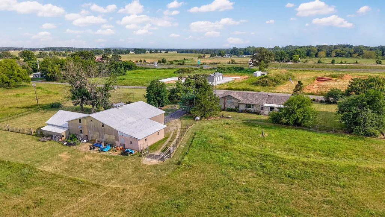
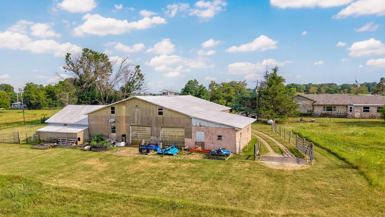
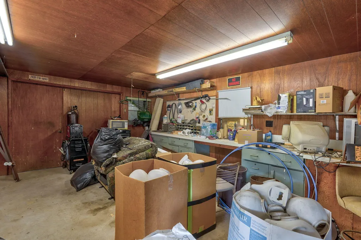
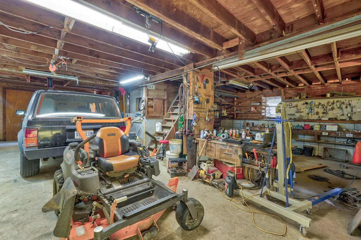
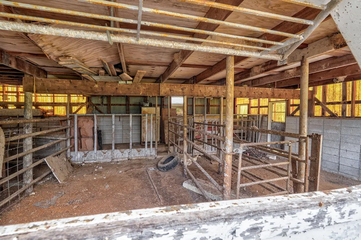
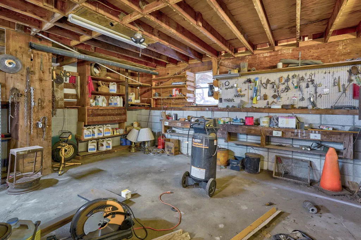
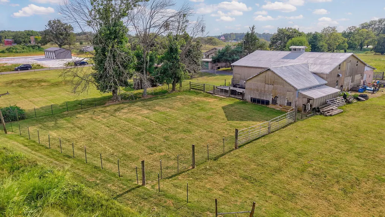
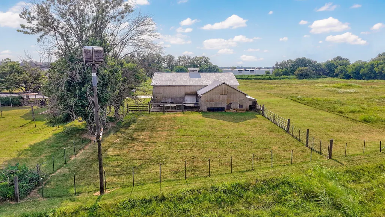
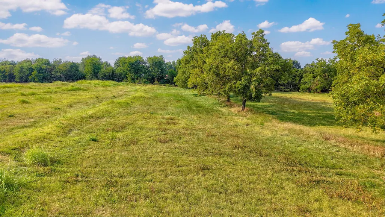
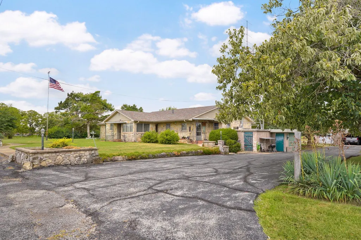
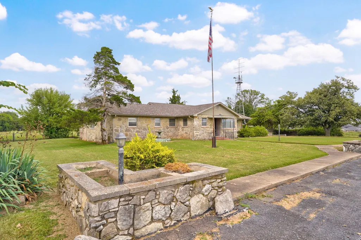
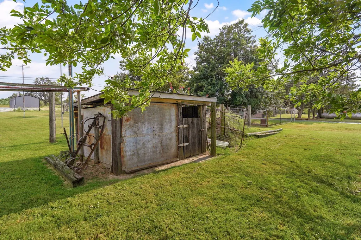
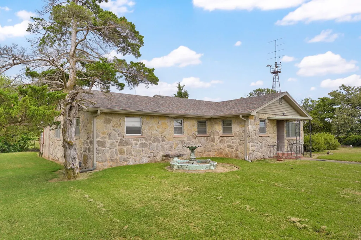
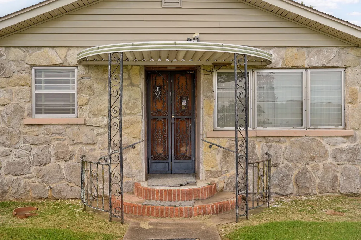
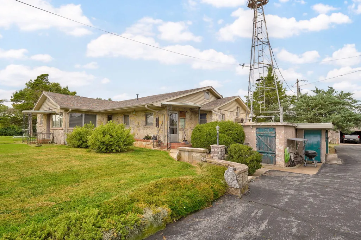
Just outside the Mount Vernon city limits, this rare 20-acre property offers room to grow with endless possibilities. The 1958 stone home features approximately 2,583 square feet of finished living space, plus an enclosed sunroom and a partial unfinished basement that could be finished for additional living area.Inside, you'll find 3 to 4 bedrooms, a spacious living room with adjoining dining area, an updated main bathroom, and a large utility room just off the kitchen that could serve as a nice pantry or additional room. An additional room between two of the bedrooms offers flexible space and could be used as an office, playroom, or hobby room. The enclosed porch provides another comfortable area to relax and enjoy the views.Outside, the large shop includes horse stalls, making the property well-suited for horses, cattle, or a hobby farm. There's also a dedicated garden area, a well house with access to the storm cellar, and plenty of open ground to make your own.With no current zoning or deed restrictions, the property offers exceptional flexibility. Its location adjacent to the Mount Vernon city limits creates the potential for future access to city water and sewer, making it an attractive opportunity for those considering future development or subdividing (subject to city approval).Whether you're looking for a country home with acreage, a place for livestock, or investment potential for the future, this is a property that offers opportunities you don't find every day.
| Elementary School | Middle School | High School |
|---|---|---|
| Mt Vernon Elementary School | Mt Vernon Middle School | Mt Vernon High School |
| Price History | |
|---|---|
| 8/8/2026 | Listed $500,000 |
General Features
| Sewer | Septic Tank |
|---|---|
| Heating | Forced Air,Central,Other |
| Cooling | Central Air,Ceiling Fan(s) |
| Possession | Closing |
| Roof | Composition |
| Appliances | Disposal,Propane Cooktop,Wall Oven - Propane,Built-In Electric Oven,Propane Water Heater,Exhaust Fan,Refrigerator |
| Garage Spaces | 3 |
| Patio/Porch Features | Enclosed,Front Porch,Rear Porch |
| Construction Materials | Stone |
| Year Built | 1958 |
| View | Panoramic |
| Stories Count | 1 |
| Township | 28 |
| Levels | One and One Half |
| Property Subtype | Single Family Residence |
| Tax Year | 2025 |
| County | Lawrence |
| Property Type | Residential |
| Subdivision Name | Lawrence-Not in List |
| Garage Y/N | Yes |
| Other Structures | Outbuilding |
| Full Baths | 1 |
| Status | Active |
| Directions | I-44 to exit 44 north to Hayward drive east to home on leftOR I-44 to exit 46 west on Mt Vernon Blvd to Landrum then south to Hayward west to home on right. |
| High School | Mt Vernon |
| City | Mt Vernon |
| Elementary School | Mt Vernon |
| Tax Annual Amount | 1200.13 |
| Middle/Junior High School | Mt Vernon |
| Standard Status | Active |
| Legal Description | S1/2 Of Se1/4 Of Se1/4 |
| Vacation Rental | No |
| Docks/Slips | No |
Interior Features
| Interior Amenities | High Speed Internet,W/D Hookup |
|---|---|
| Basement | Walk-Out Access,Partially Finished,Interior Entry,Unfinished,Partial |
| Flooring | Carpet,Vinyl,Hardwood |
| Fireplace Features | Non-Functional |
| Basement (Y/N) | Yes |
| Window Features | Mixed,Storm Window(s),Blinds,Shutters |
| Fireplace Y/N | Yes |
| Above Grade Finished Area | 2583 |
| Half Baths | 2 |
| Laundry Features | Main Floor |
| Total Bedrooms | 3 |
| Room Type | Great Room,Storm Shelter,Bonus Room,Sun Room,Office |
| Total Baths | 3 |
Exterior Features
| Exterior Amenities | Rain Gutters,Storm Shelter |
|---|---|
| Fencing | Partial,Barbed Wire |
| Parking Features | Electric Gate,Oversized,Garage Faces Side,Garage Door Opener |
| Lot Features | Acreage,Cleared,Horses Allowed,Pasture,Paved Frontage,Level,Pond(s),Corner Lot |
| Water Source | Private |
| Foundation Details | Poured Concrete |
| Building Area Total | 3051 |
| Lot Dimensions | 20 acres m/l |
| Lot Size Acres | 20 |
| Road Surface Type | Asphalt,Chip And Seal |
| Door Features | Storm Door(s) |
| Road Frontage Type | City Street,County Road |
Amenities
- Foreclosure
- Views
- Short Sale
- New Construction
- Adult 55+
- Lease To Own
- No HOA Fees
- Furnished
- Primary On Main
- Air Conditioning
- Seller Finance
- Green
- Fixer Upper
- Horse
- Golf
- Fireplace
- Deck
- Garage
- Basement
- Pool
Property vs Single Family Average in 65712
Price
Taxes
Year Built
Visits
In The Neighborhood
Just Listed
Aurora
$ 229,900
- Type
- Single Family
- Size
- 1,396 SqFt
- Rooms
- 3 Beds + 2 Baths
 ReeceNichols - Mount Vernon
Just Listed
Mt Vernon
$ 225,000
- Type
- Single Family
- Size
- 2,378 SqFt
- Rooms
- 4 Beds + 2 Baths
ReeceNichols - Mount Vernon
Marionville
$ 247,000
- Type
- Single Family
- Size
- 1,372 SqFt
- Rooms
- 3 Beds + 2 Baths
Alpha Realty MO, LLC
Mt Vernon
$ 215,000
- Type
- Single Family
- Size
- 1,580 SqFt
- Rooms
- 3 Beds + 2 Baths
ReeceNichols - Mount Vernon
Primary On Main
Mt Vernon
$ 750,000
- Type
- Single Family
- Size
- 2,658 SqFt
- Rooms
- 4 Beds + 3 Baths
ReeceNichols - Mount Vernon
Primary On Main
Aurora
$ 349,900
- Type
- Single Family
- Size
- 3,843 SqFt
- Rooms
- 6 Beds + 3.5 Baths
Cantrell Real Estate
Verona
$ 129,900
- Type
- Single Family
- Size
- 1,344 SqFt
- Rooms
- 3 Beds + 2 Baths
A-List Properties Premier, LLC
Views
Pierce City
$ 296,000
- Type
- Single Family
- Size
- 2,180 SqFt
- Rooms
- 4 Beds + 2 Baths
Coldwell Banker Show-Me Properties
Reduced
Ash Grove
$ 295,000
- Type
- Single Family
- Size
- 1,588 SqFt
- Rooms
- 3 Beds + 2 Baths
EXP Realty LLC
Mt Vernon
$ 240,000
- Type
- Single Family
- Size
- 1,400 SqFt
- Rooms
- 3 Beds + 2 Baths
Valiant Group Real Estate
Open House
Miller
$ 195,900
- Type
- Single Family
- Size
- 1,100 SqFt
- Rooms
- 3 Beds + 2 Baths
Realty ONE Group Grand
 MLS Technology® Oklahoma; All information deemed reliable but not guaranteed. All properties are subject to prior sale, change or withdrawal. Neither listing broker(s) or information provider(s) shall be responsible for any typographical errors, misinformation, misprints and shall be held totally harmless. Listing(s) information is provided for consumer's personal, non-commercial use and may not be used for any purpose other than to identify prospective properties consumers may be interested
