
Price Reduction
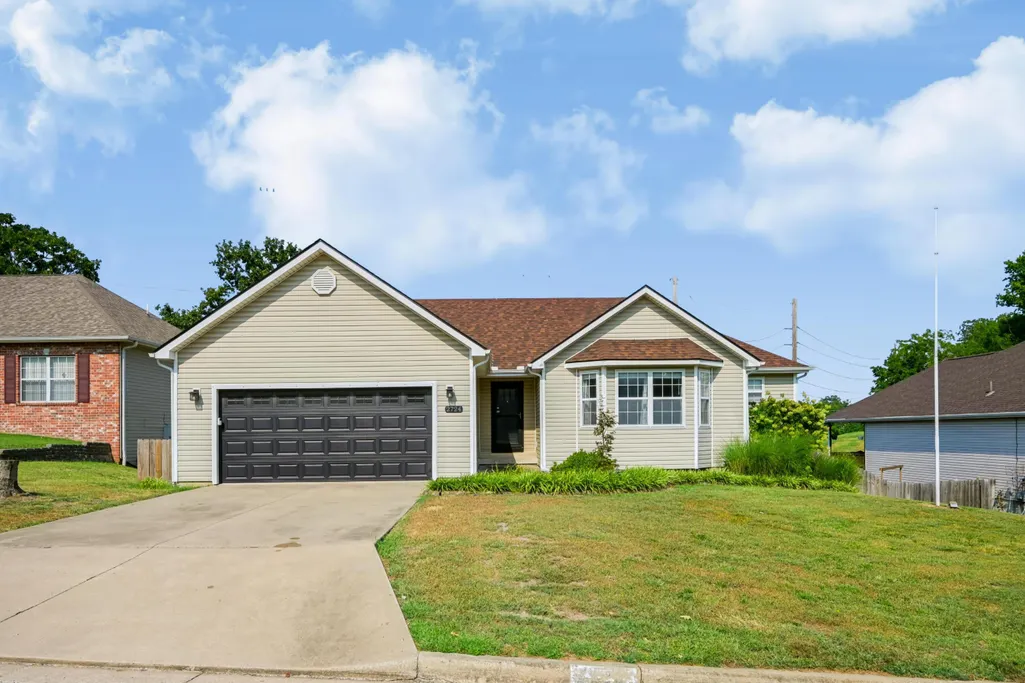
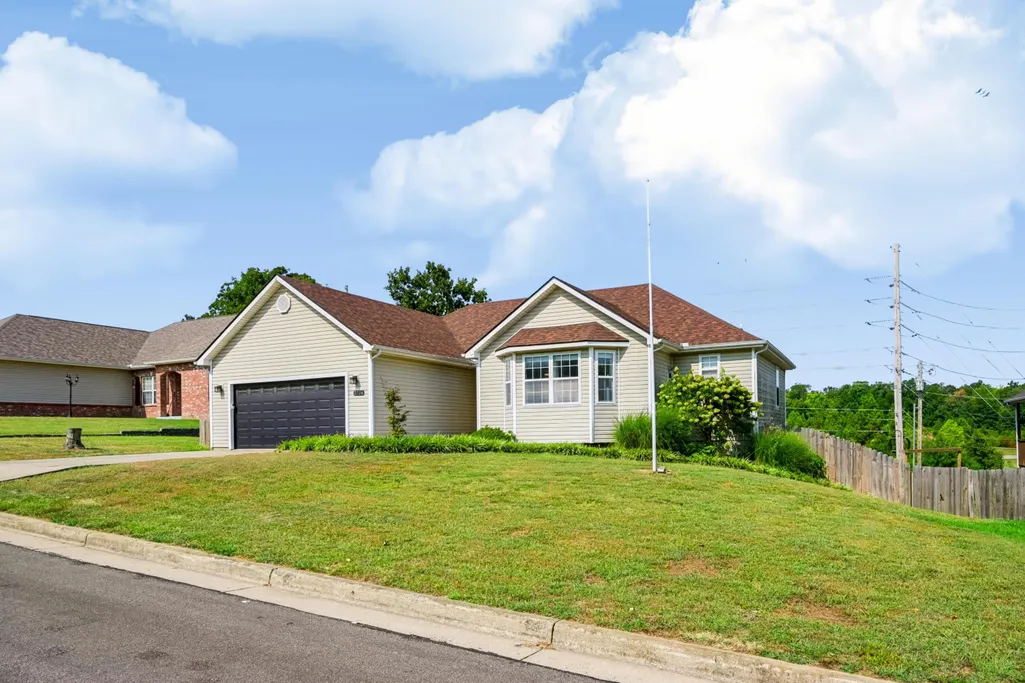
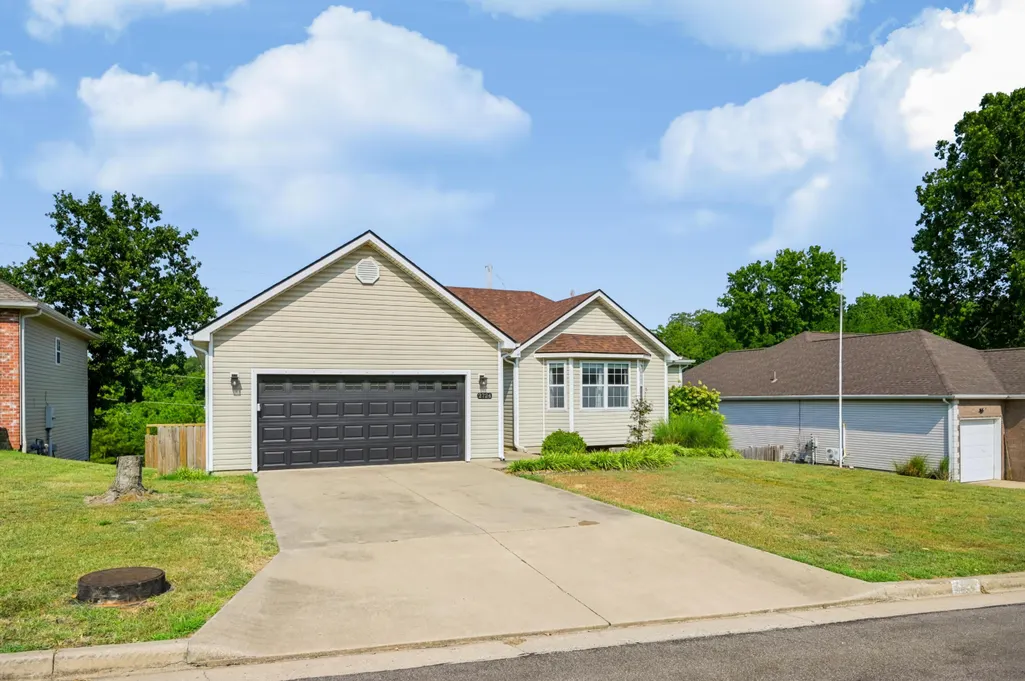






Address
2724 N Missouri Avenue, Joplin, MO
Price
$ 299,000
Property Attributes
- MLS#60331269
- TypeSingle Family
- Listing Status Active
- CountyJASPER
- CityJoplin
- Zip64801
- StyleTraditional
- Year Built1999
- Taxes$ 1468
- Price$ 299,000
- Bedrooms4
- Full Bathrooms3
- Half Bathrooms0
- Sqr Footage2851
- Lot Size0.259 Acres
Data Source:
Southern Missouri Regional MLS (SOMO)
Property Description
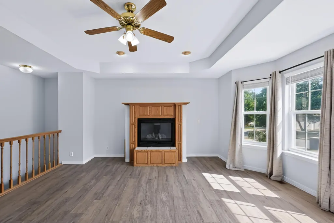
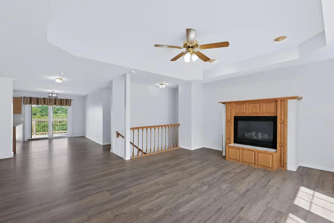
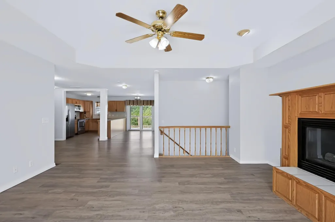
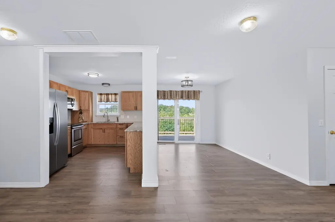
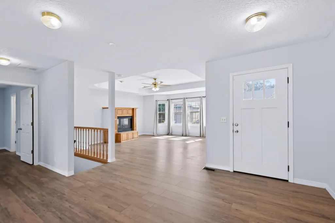
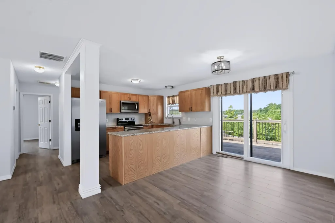
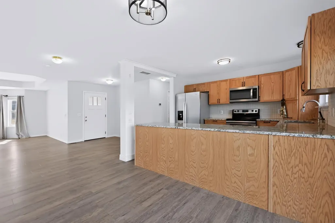
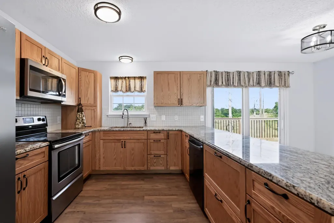
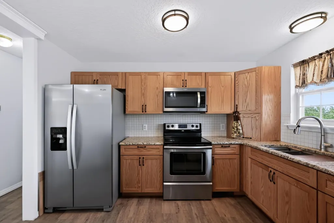
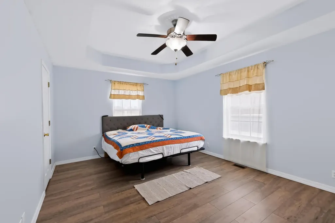
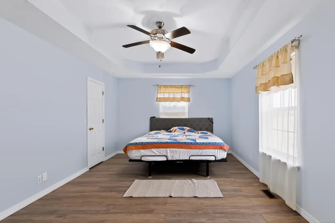
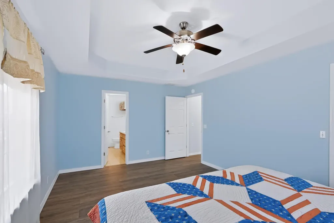
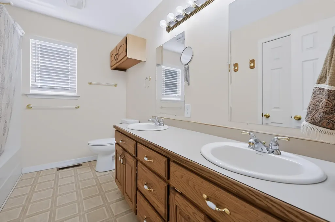
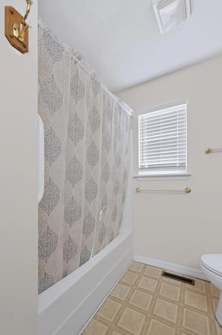
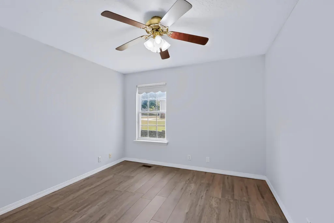
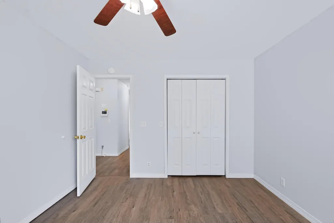
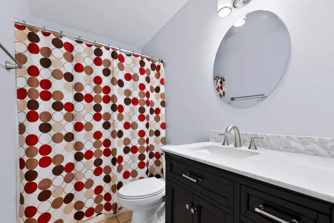
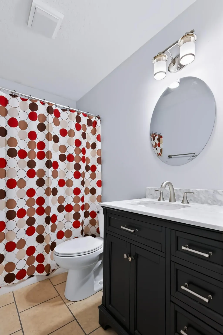
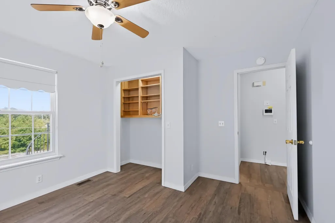
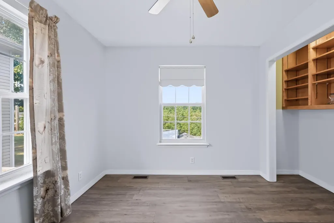
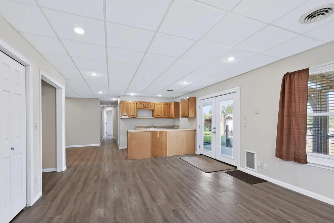
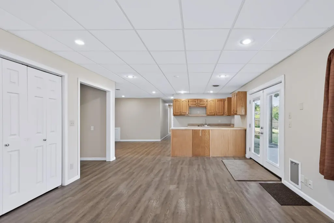
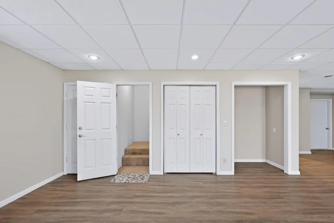
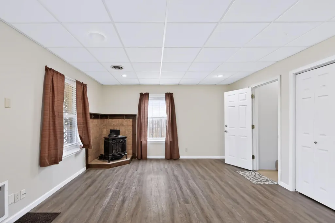
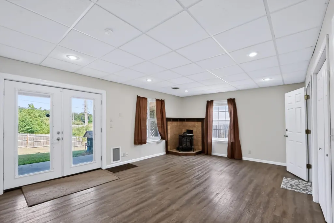
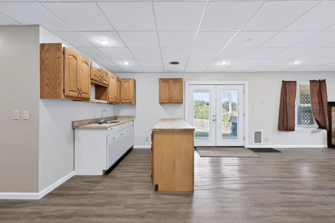
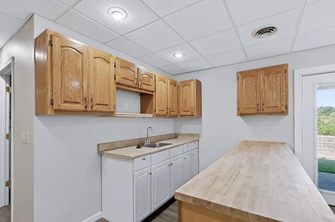
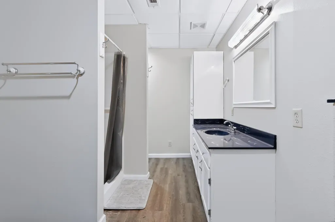
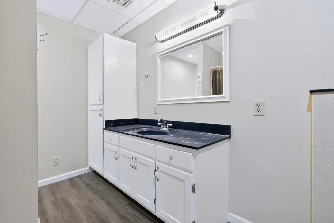
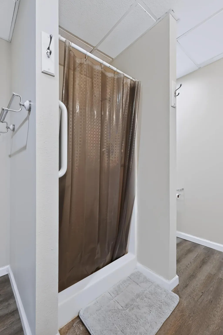
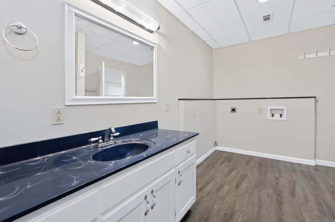
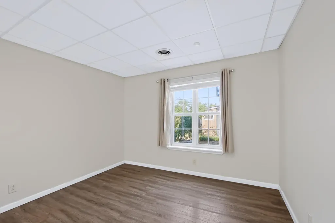
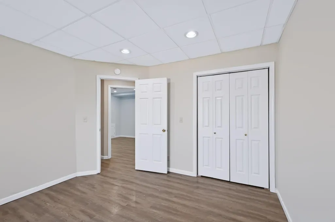
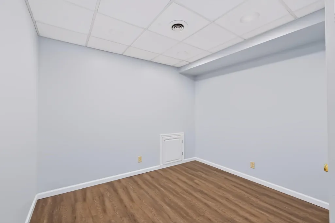
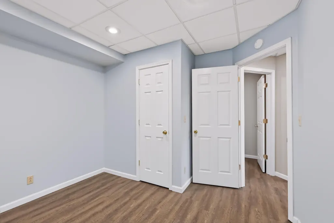
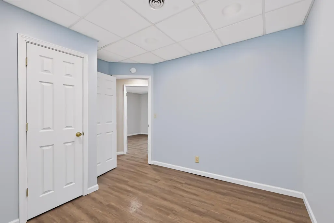
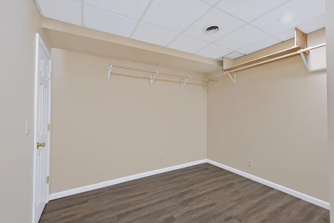
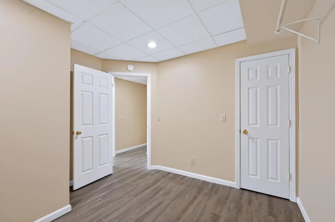
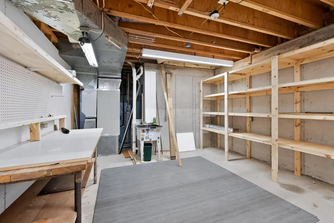
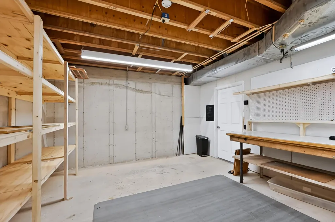
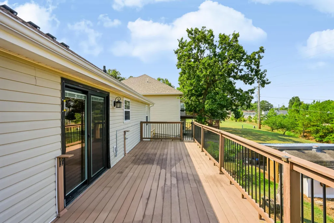
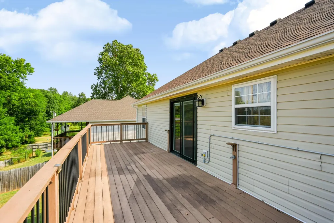
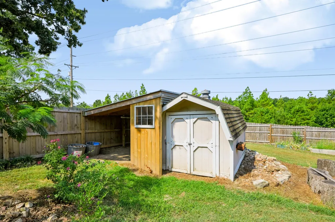
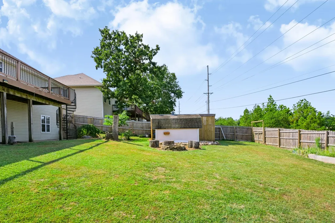
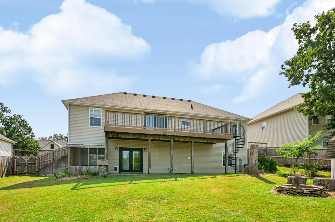
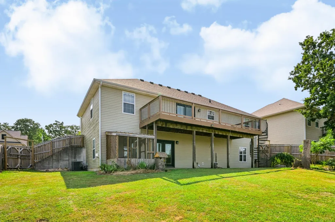
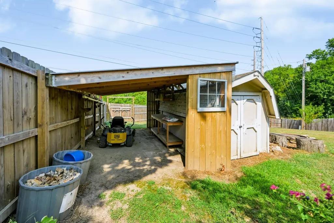
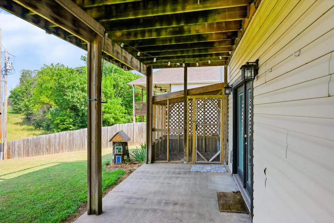
With 2,851 +/- sq. ft. and a finished walk-out basement, there's room to spread out and create spaces that work for you. This home features an updated kitchen, 4 beds/3 baths with multiple living areas, and two fireplaces, while the lower level offers flexible finished space ideal for a home office, recreation area, guest space, or multi-generational living. Additional features include a privacy-fenced backyard with a storage shed, an indoor storm shelter, and 2-car garage. Conveniently located in Joplin.
| Elementary School | Middle School | High School |
|---|---|---|
| Dover Hill Elementary School | North Middle School | Joplin High School |
| Price History | |
|---|---|
| 8/12/2026 | Listed $340,000 |
| 9/16/2026 | 13$299,000 |
General Features
| Sewer | Public Sewer |
|---|---|
| Heating | Heat Pump,Central |
| Cooling | Attic Fan,Ceiling Fan(s),Central Air |
| Possession | Closing |
| Roof | Composition |
| Appliances | Dishwasher,Free-Standing Electric Oven,Microwave,Refrigerator |
| Garage Spaces | 2 |
| Architectural Style | Traditional |
| Security Features | Security System |
| Year Built | 1999 |
| Stories Count | 2 |
| Levels | One |
| Property Subtype | Single Family Residence |
| Tax Year | 2025 |
| County | Jasper |
| Property Type | Residential |
| Subdivision Name | N/A |
| Garage Y/N | Yes |
| Full Baths | 3 |
| Status | Active |
| Directions | Starting from the Casey's Gas Station,go west on Zora St. Turn right (north) on Missouri Ave. House will be on the left side. |
| High School | Joplin |
| City | Joplin |
| Elementary School | Dover Hill |
| Tax Annual Amount | 1468.59 |
| Middle/Junior High School | North |
| Standard Status | Active |
| Legal Description | Northview Estates 1st Lot 6 & N 5' Lot 5 & S 10' Lot 7 |
| Vacation Rental | No |
| Docks/Slips | No |
Interior Features
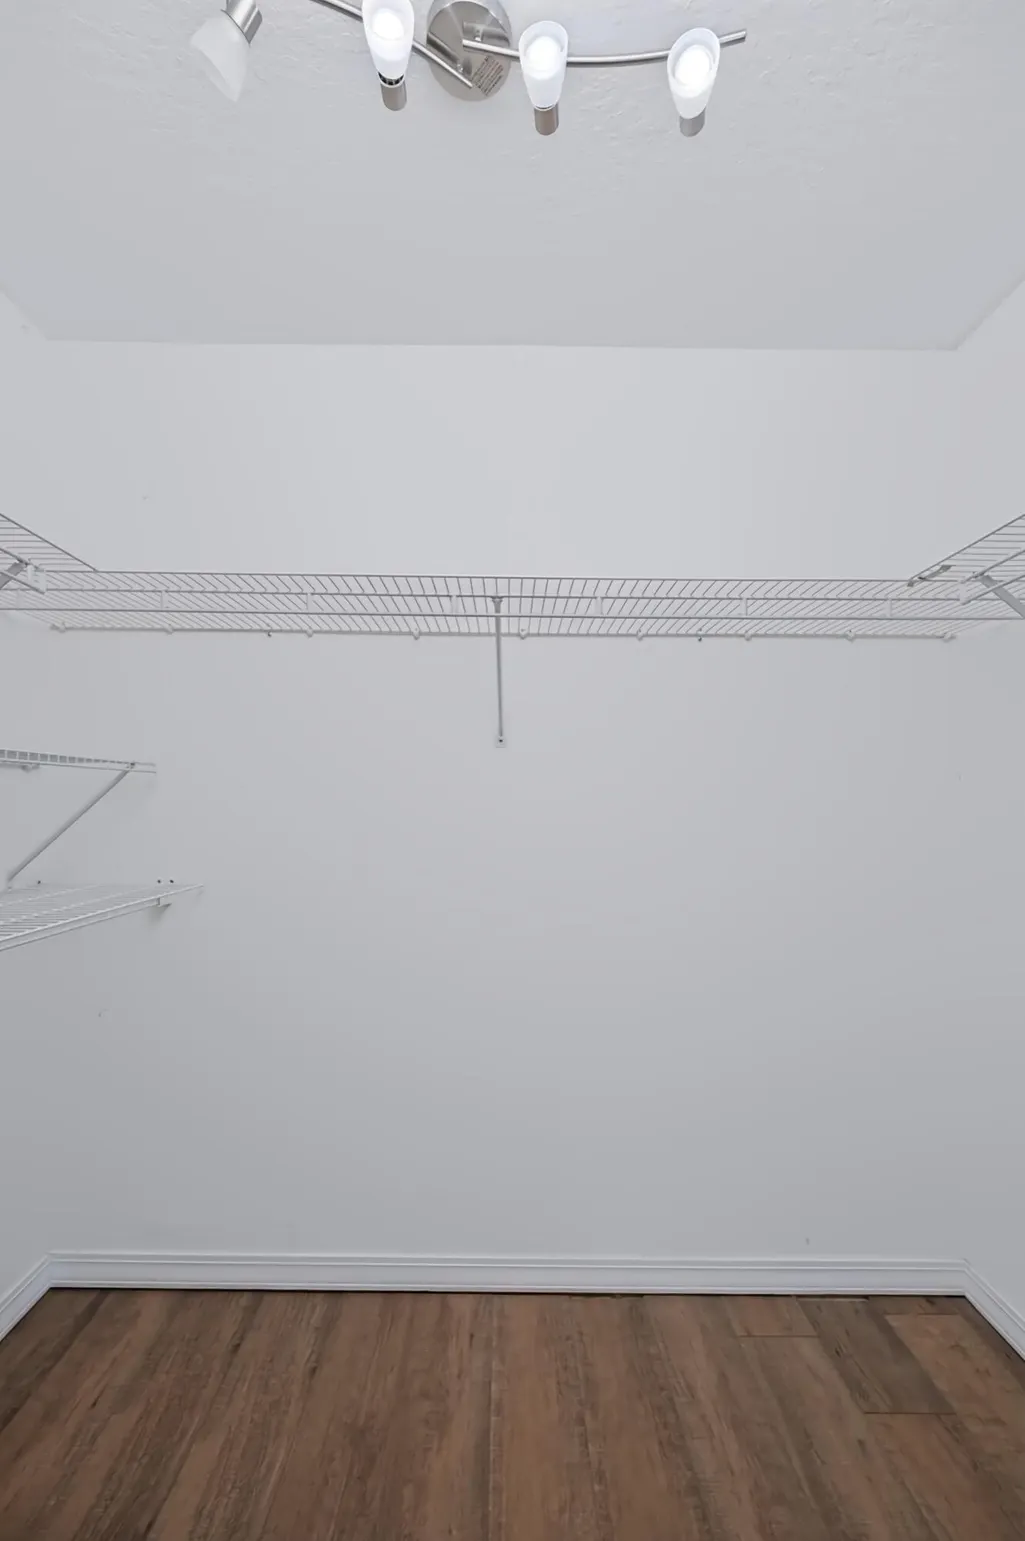
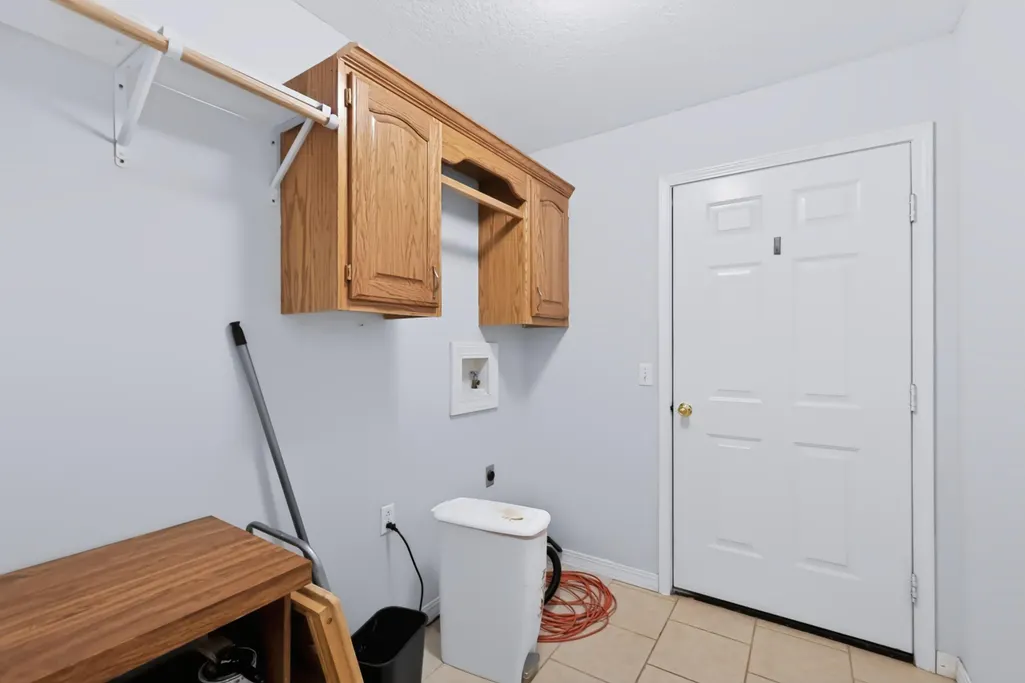
| Interior Amenities | Granite Counters,Walk-In Closet(s),W/D Hookup |
|---|---|
| Basement | Walk-Out Access,Finished,Full |
| Flooring | Carpet,Vinyl,Tile,Laminate |
| Fireplace Features | Gas,Other |
| Basement (Y/N) | Yes |
| Window Features | Double Pane Windows |
| Fireplace Y/N | Yes |
| Above Grade Finished Area | 1603 |
| Total Bedrooms | 4 |
| Below Grade Finished Area | 1248 |
| Total Baths | 3 |
Exterior Features
| Fencing | Wood,Full |
|---|---|
| Water Source | City |
| Building Area Total | 3245 |
| Lot Size Acres | 0.259 |
Amenities
- Foreclosure
- Views
- Short Sale
- New Construction
- Adult 55+
- Lease To Own
- No HOA Fees
- Furnished
- Primary On Main
- Air Conditioning
- Seller Finance
- Green
- Fixer Upper
- Horse
- Golf
- Fireplace
- Deck
- Garage
- Basement
- Pool
Property vs Single Family Average in 64801
Price
Taxes
Year Built
Visits
 The data relating to real estate for sale on this web page comes in part from the Internet Data Exchange (IDX) of the Southern Missouri Regional MLS, LLC, Inc. Real estate listings held by Brokerage firms other than ReeceNichols Real Estate are marked with the IDX logo and detailed information about them includes the name of the listing Brokers. The information being provided is for consumers personal, noncommercial use and may not be used for any purpose other than to identify prospective properties
 MLS Technology® Oklahoma; All information deemed reliable but not guaranteed. All properties are subject to prior sale, change or withdrawal. Neither listing broker(s) or information provider(s) shall be responsible for any typographical errors, misinformation, misprints and shall be held totally harmless. Listing(s) information is provided for consumer's personal, non-commercial use and may not be used for any purpose other than to identify prospective properties consumers may be interested
