







Address
108 W Alice Street, Mt Vernon, MO
Price
$ 250,000
Property Attributes
- MLS#60331726
- TypeSingle Family
- Listing Status Pending
- CountyLAWRENCE
- CityMt Vernon
- Zip65712
- StyleTraditional
- Year Built1972
- Taxes$ 862
- Price$ 250,000
- Bedrooms3
- Full Bathrooms2
- Half Bathrooms0
- Sqr Footage1800
- Lot Size0.22 Acres
Data Source:
Southern Missouri Regional MLS (SOMO)
Property Description
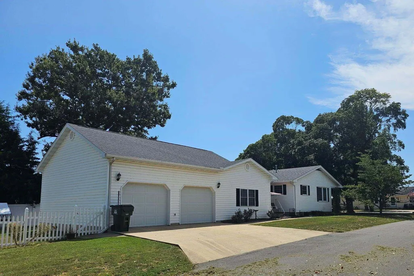
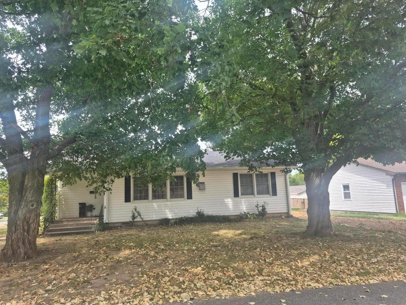
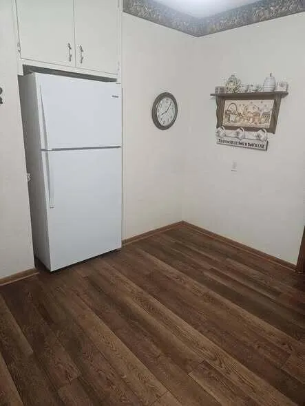
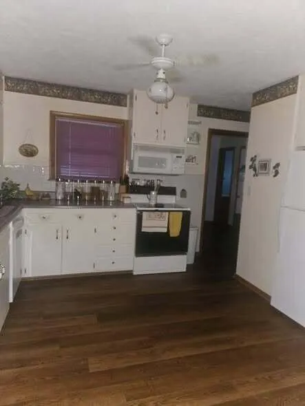
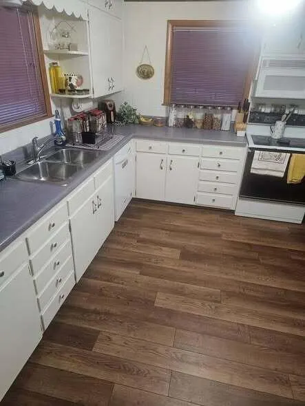
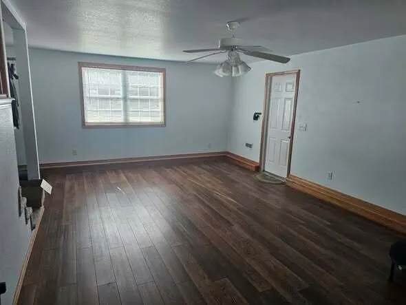
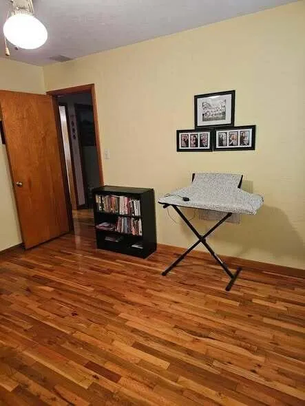
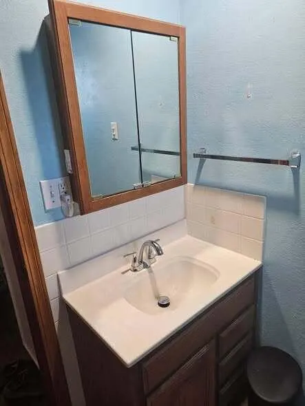
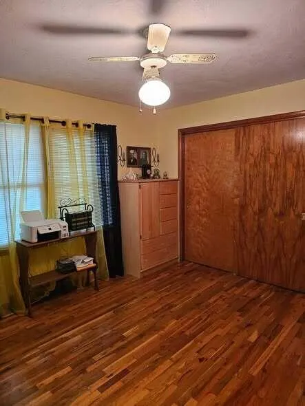
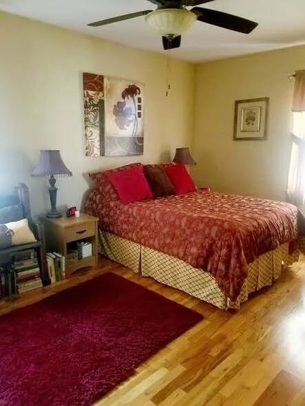
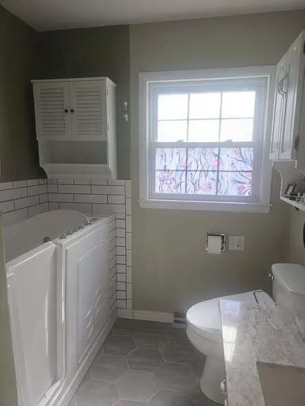
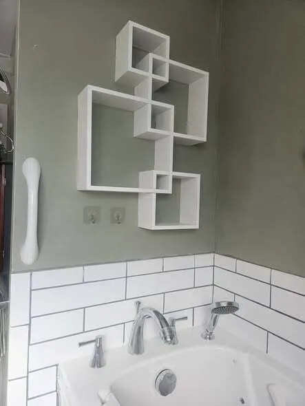
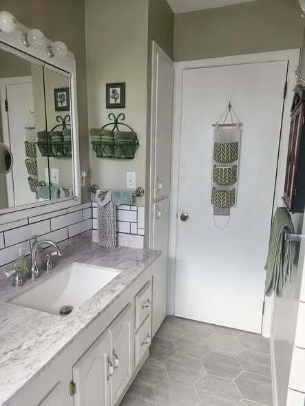
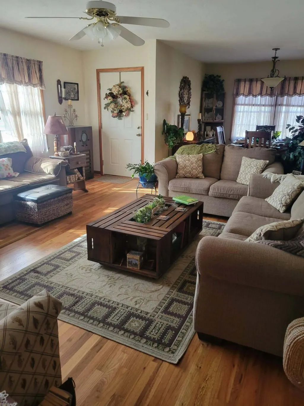
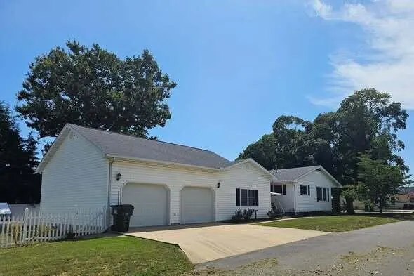
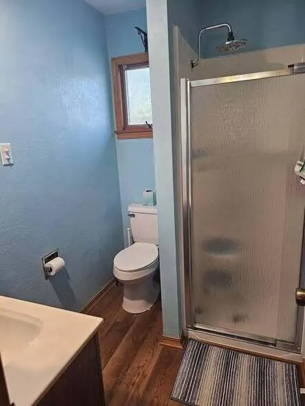
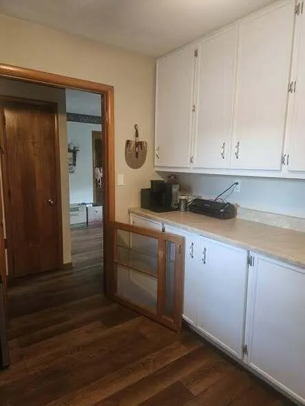
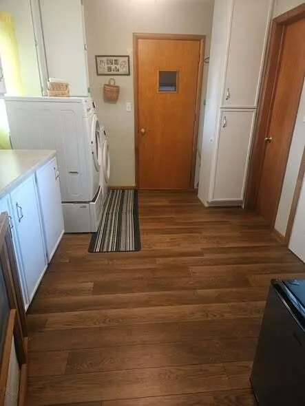
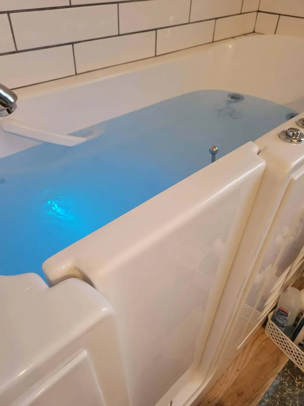
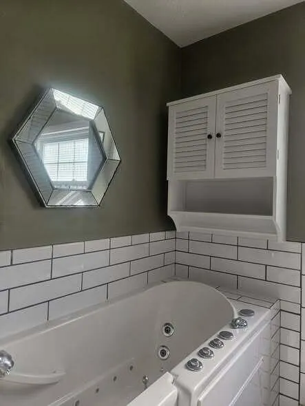
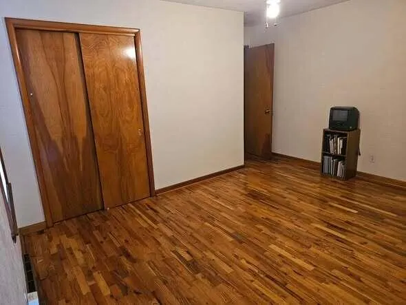
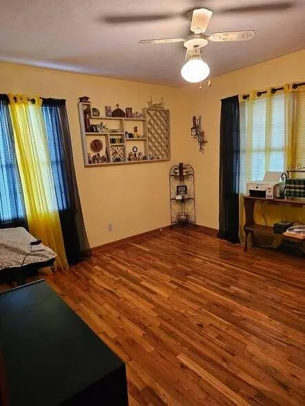
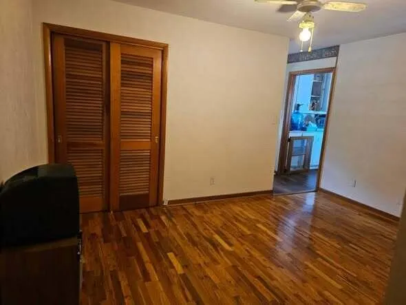
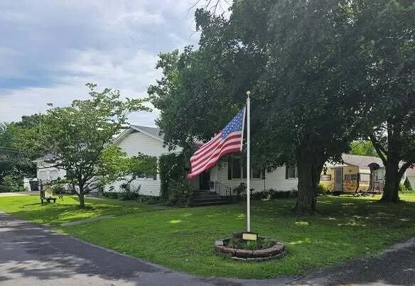
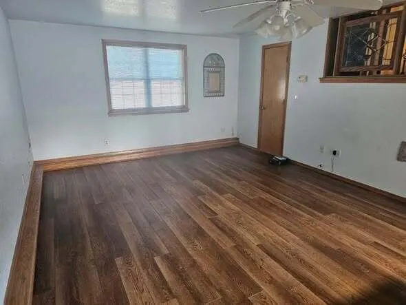
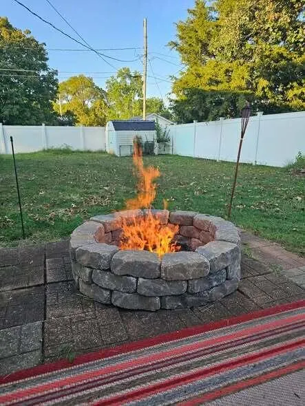
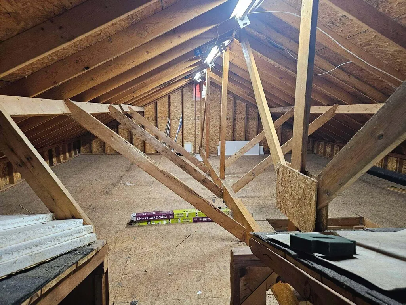
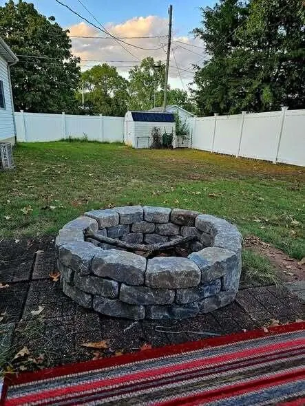
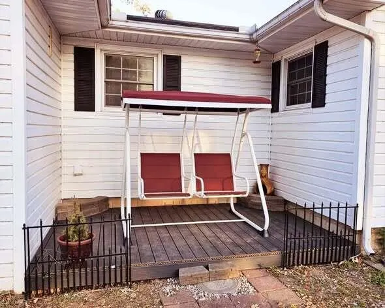
From the moment you arrive, this home makes a lasting impression! The inviting covered front porch welcomes you into a spacious and comfortable home featuring 3 bedrooms, 2 full bathrooms, and plenty of room to spread out.The large living room features beautiful hardwood flooring and a cozy corner gas-log fireplace, creating the perfect space to relax. The bedrooms offer generous closets with excellent storage. The main bathroom includes a walk-in jetted tub, while the second full bathroom features a convenient shower.The kitchen offers an abundance of cabinetry and comes complete with the existing appliances. Just off the kitchen is a spacious utility room with additional cabinets and convenient pull-out drawers for even more storage.The generously sized family room provides plenty of space for entertaining and features its own heating and cooling system for year-round comfort.Outside, you'll find a 2-car garage with electric door openers, updated lighting, and built-in work areas. A set of pull-down stairs leads to an impressive 1,000 square feet of floored attic storage, providing an incredible amount of additional space.The backyard is surrounded by a beautiful vinyl privacy fence and features a storage shed, patio, and fire pit--perfect for enjoying evenings outdoors.With fantastic curb appeal, spacious living areas, abundant storage, and a great location between Springfield and Joplin, this home is one you won't want to miss. Plus, you're approximately an hour from area lakes!This is a must-see property--schedule your showing today!
| Elementary School | Middle School | High School |
|---|---|---|
| Mt Vernon Elementary School | Mt Vernon Middle School | Mt Vernon High School |
| Price History | |
|---|---|
| 8/18/2026 | Listed $250,000 |
General Features
| Sewer | Public Sewer |
|---|---|
| Heating | Forced Air,Central |
| Cooling | Attic Fan,Ceiling Fan(s),Central Air |
| Possession | Negotiable |
| Roof | Composition |
| Appliances | Dishwasher,Gas Water Heater,Free-Standing Electric Oven,Microwave,Refrigerator,Disposal |
| Garage Spaces | 2 |
| Patio/Porch Features | Covered |
| Architectural Style | Traditional |
| Construction Materials | Vinyl Siding |
| Year Built | 1972 |
| View | Panoramic |
| Stories Count | 1 |
| Levels | One |
| Property Subtype | Single Family Residence |
| Tax Year | 2025 |
| County | Lawrence |
| Property Type | Residential |
| Subdivision Name | N/A |
| Garage Y/N | Yes |
| Other Structures | Storage Shed |
| Full Baths | 2 |
| Status | Pending |
| Directions | Mt Vernon Blvd West to Hickory St,turn South on or left,go to Alice St turn right to corner of Alice and Hazel |
| High School | Mt Vernon |
| City | Mt Vernon |
| Elementary School | Mt Vernon |
| Tax Annual Amount | 862.5 |
| Middle/Junior High School | Mt Vernon |
| Standard Status | Pending |
| Legal Description | Alice St,W,108; Lt 1 Blk 2 Of G H Boswell's Place S/D - Mt Vernon |
| Vacation Rental | No |
| Docks/Slips | No |
Interior Features
| Interior Amenities | Jetted Tub |
|---|---|
| Flooring | Carpet,Hardwood |
| Fireplace Features | Living Room,Gas |
| Basement (Y/N) | No |
| Fireplace Y/N | Yes |
| Above Grade Finished Area | 1800 |
| Laundry Features | Main Floor |
| Total Bedrooms | 3 |
| Room Type | Family Room,Pantry,Living Areas (2) |
| Total Baths | 2 |
Exterior Features
| Fencing | Privacy,Vinyl |
|---|---|
| Parking Features | Additional Parking,Garage Door Opener |
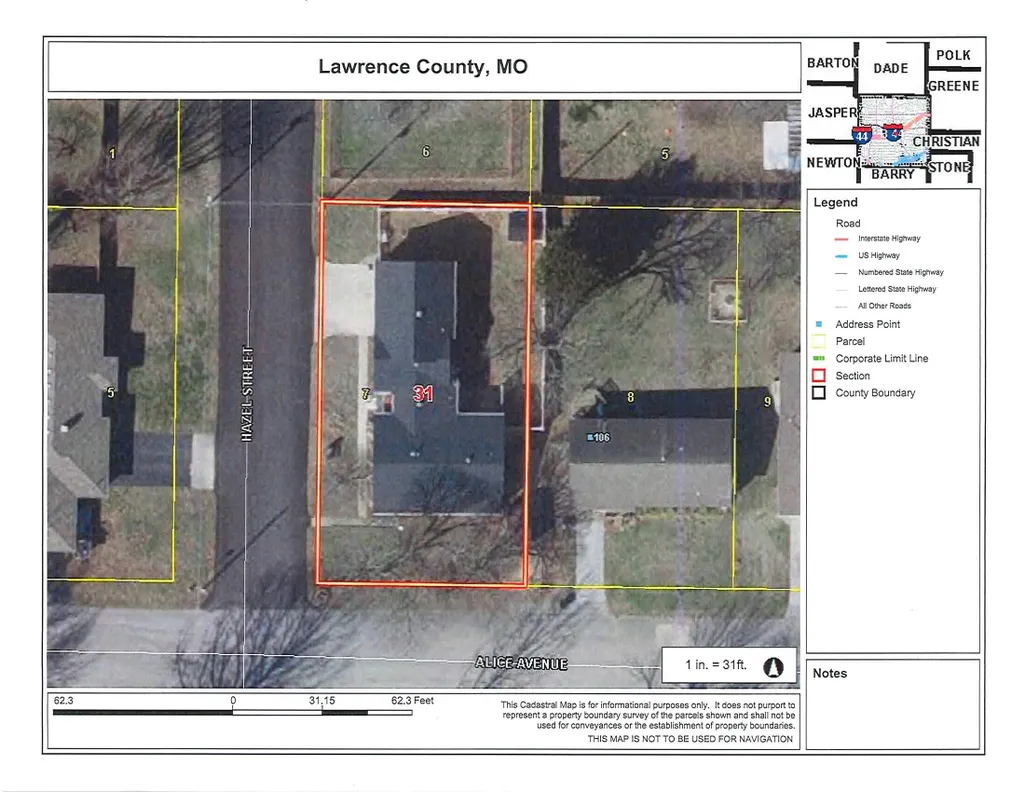
| Lot Features | Corner Lot |
| Water Source | City |
| Foundation Details | Poured Concrete |
| Building Area Total | 1800 |
| Lot Dimensions | 72X135 |
| BuyerOfficeFax | (417) 466-4551 |
| Lot Size Acres | 0.22 |
| Road Frontage Type | City Street |
Amenities
- Foreclosure
- Views
- Short Sale
- New Construction
- Adult 55+
- Lease To Own
- No HOA Fees
- Furnished
- Primary On Main
- Air Conditioning
- Seller Finance
- Green
- Fixer Upper
- Horse
- Golf
- Fireplace
- Deck
- Garage
- Basement
- Pool
Property vs Single Family Average in 65712
Price
Taxes
Year Built
Visits
 The data relating to real estate for sale on this web page comes in part from the Internet Data Exchange (IDX) of the Southern Missouri Regional MLS, LLC, Inc. Real estate listings held by Brokerage firms other than ReeceNichols Real Estate are marked with the IDX logo and detailed information about them includes the name of the listing Brokers. The information being provided is for consumers personal, noncommercial use and may not be used for any purpose other than to identify prospective properties
 MLS Technology® Oklahoma; All information deemed reliable but not guaranteed. All properties are subject to prior sale, change or withdrawal. Neither listing broker(s) or information provider(s) shall be responsible for any typographical errors, misinformation, misprints and shall be held totally harmless. Listing(s) information is provided for consumer's personal, non-commercial use and may not be used for any purpose other than to identify prospective properties consumers may be interested
